FORTELAHOGAR

WOODEN ACCESSORIES

Wooden pergolas,
terraces and outdoor living.

Life opens up outdoors.

Pergolas, outdoor kitchens, terraces and steps to complete your home or business space. An outdoor setting for relaxing, entertaining and enjoying the day.

Explore accessories
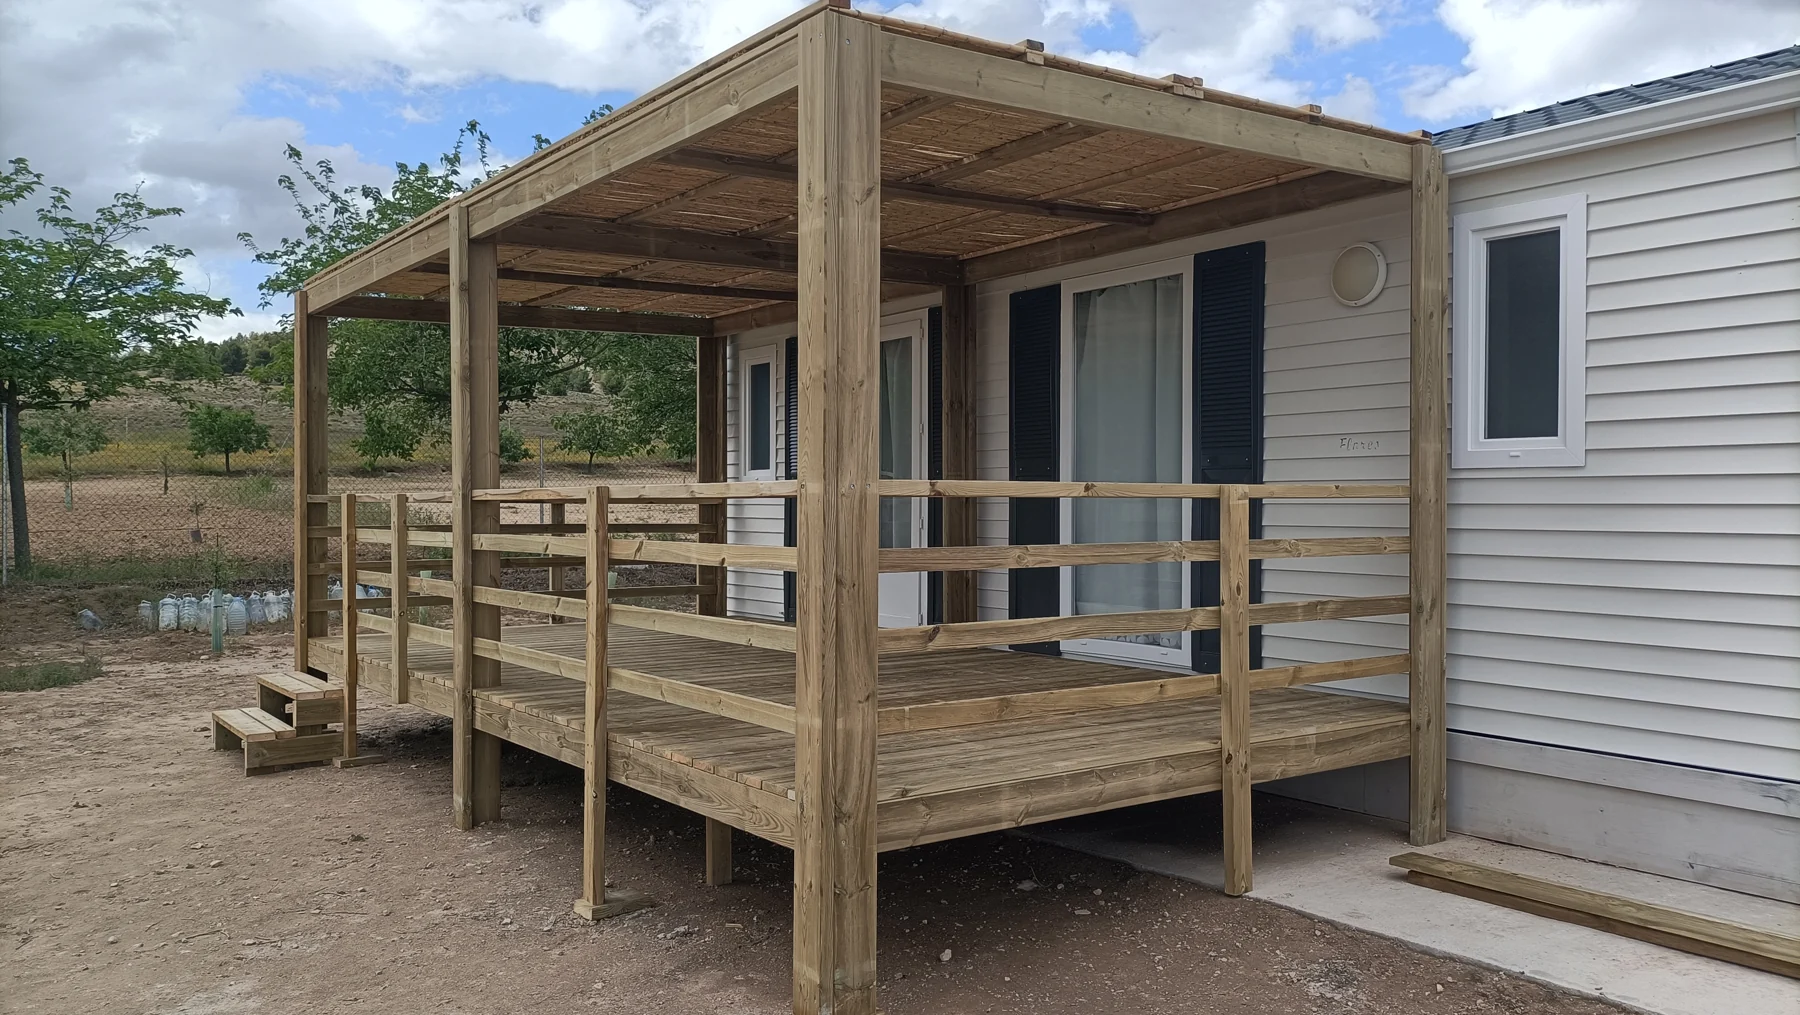
Timber terrace with a roof and railing
Image from the manufacturer’s materials
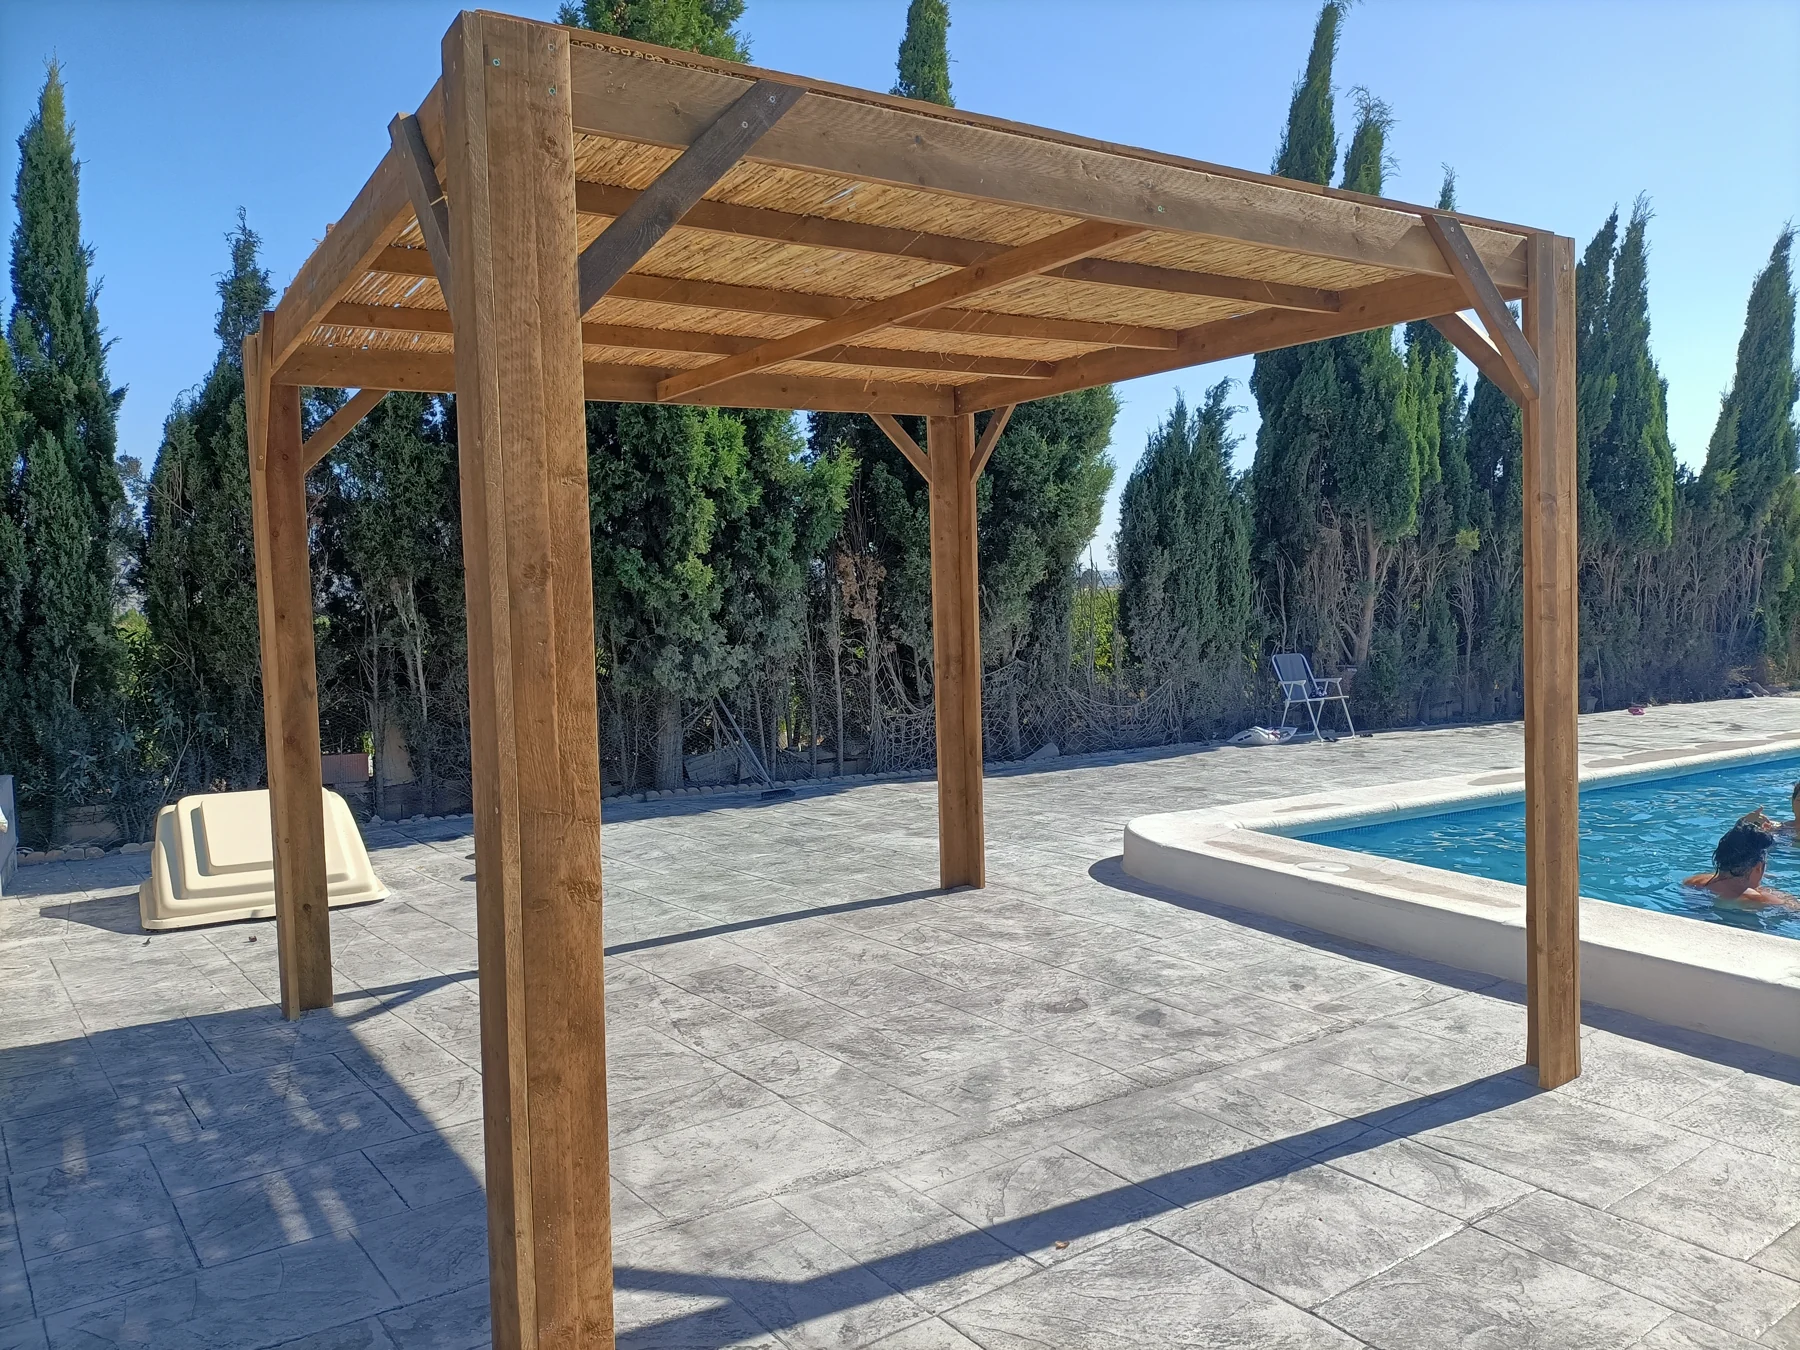
Wooden pergola beside a pool
Image from the manufacturer’s materials

01 / Shade that makes you want to stay.

Pergolas and porches

A timber structure for a lounge, dining or welcome area. Open pergolas and covered porches let you shape the outdoor space around the way you want to use it.

Structure
The manufacturer offers timber sections from 45 × 145 to 80 × 220 mm. The appropriate section is defined for each design.
Roof
Mediterranean-style reeds, with an option for clear polycarbonate above. Sandwich panels or other coverings can also be considered on request.
Your project
Dimensions, height, position and connections to the house are agreed before manufacture.

80–150 €/m²

VAT (IVA) not included

Depends on the timber selected. Roofing, transport, installation and final configuration are specified in the proposal.
Discuss this accessory
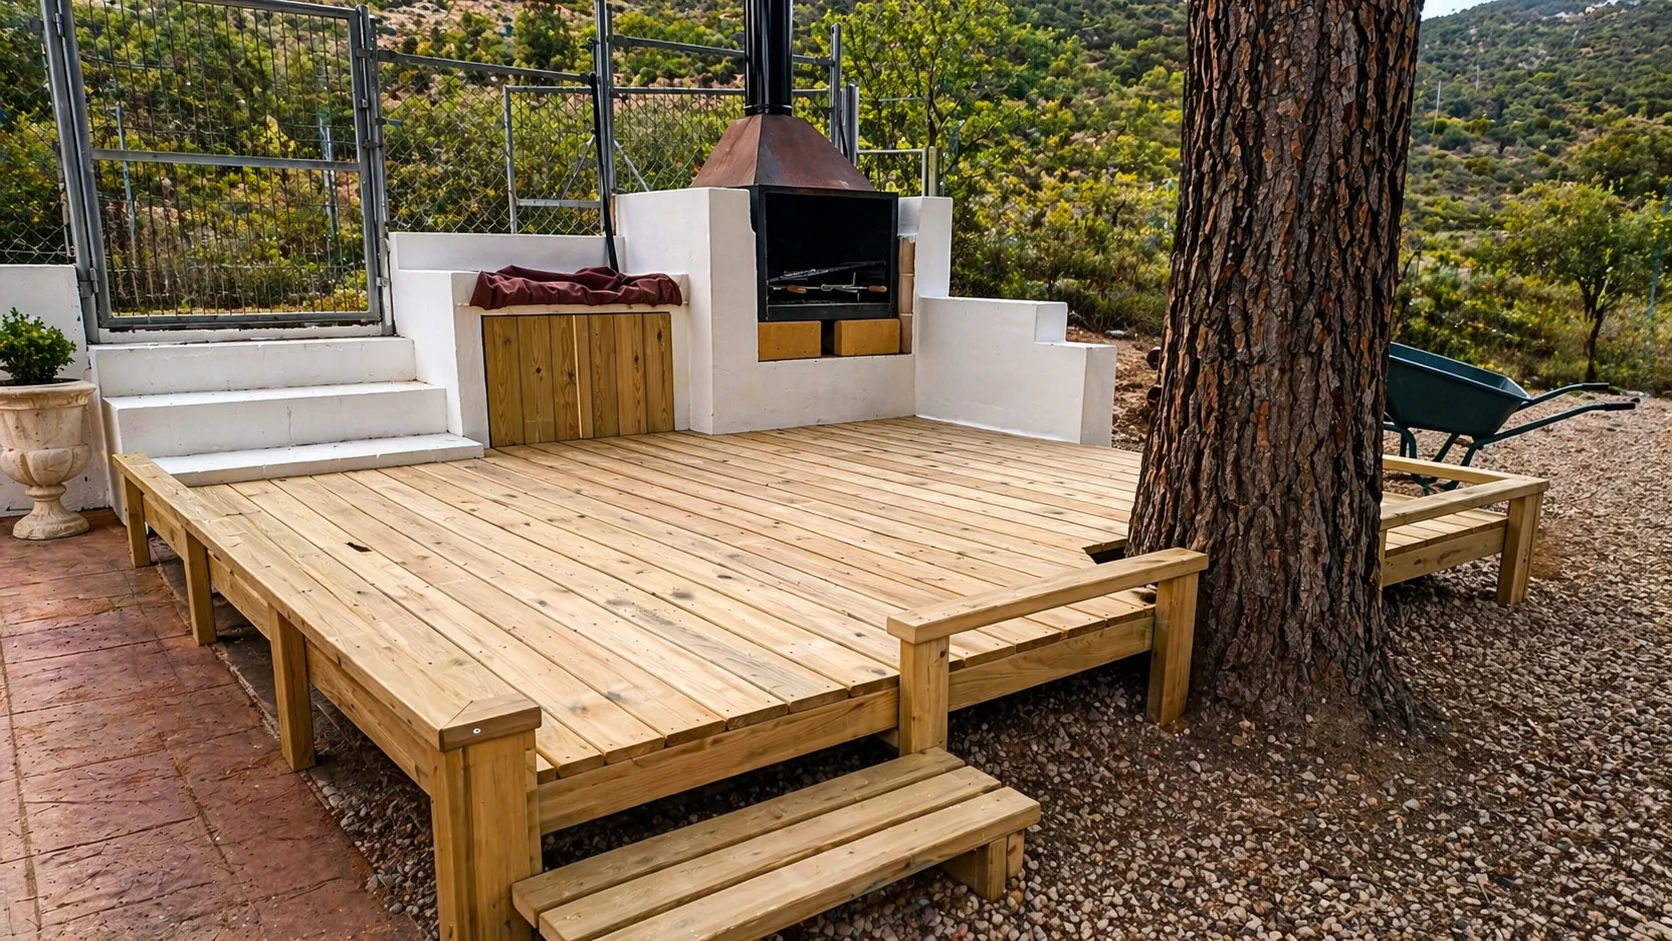
Illustration of an outdoor kitchen beside a timber terrace
Reference illustration · configuration to be agreed

02 / Cook, share and stay outdoors.

Outdoor kitchens

A cooking area integrated into the timber setting of your terrace. The proposal develops around how you cook and entertain, from a preparation surface to a layout with storage.

Timber design
Cabinetry, fronts and their connection to the terrace are considered together. Timber, finishes and work surfaces are chosen for the project.
Equipment
Sink, taps, appliances and cooking equipment are specified separately. The illustration does not represent an included equipment package.
Preparation
Water, drainage, power, ventilation and separation from heat sources are reviewed before the layout is agreed.

Price on request

Discuss this accessory
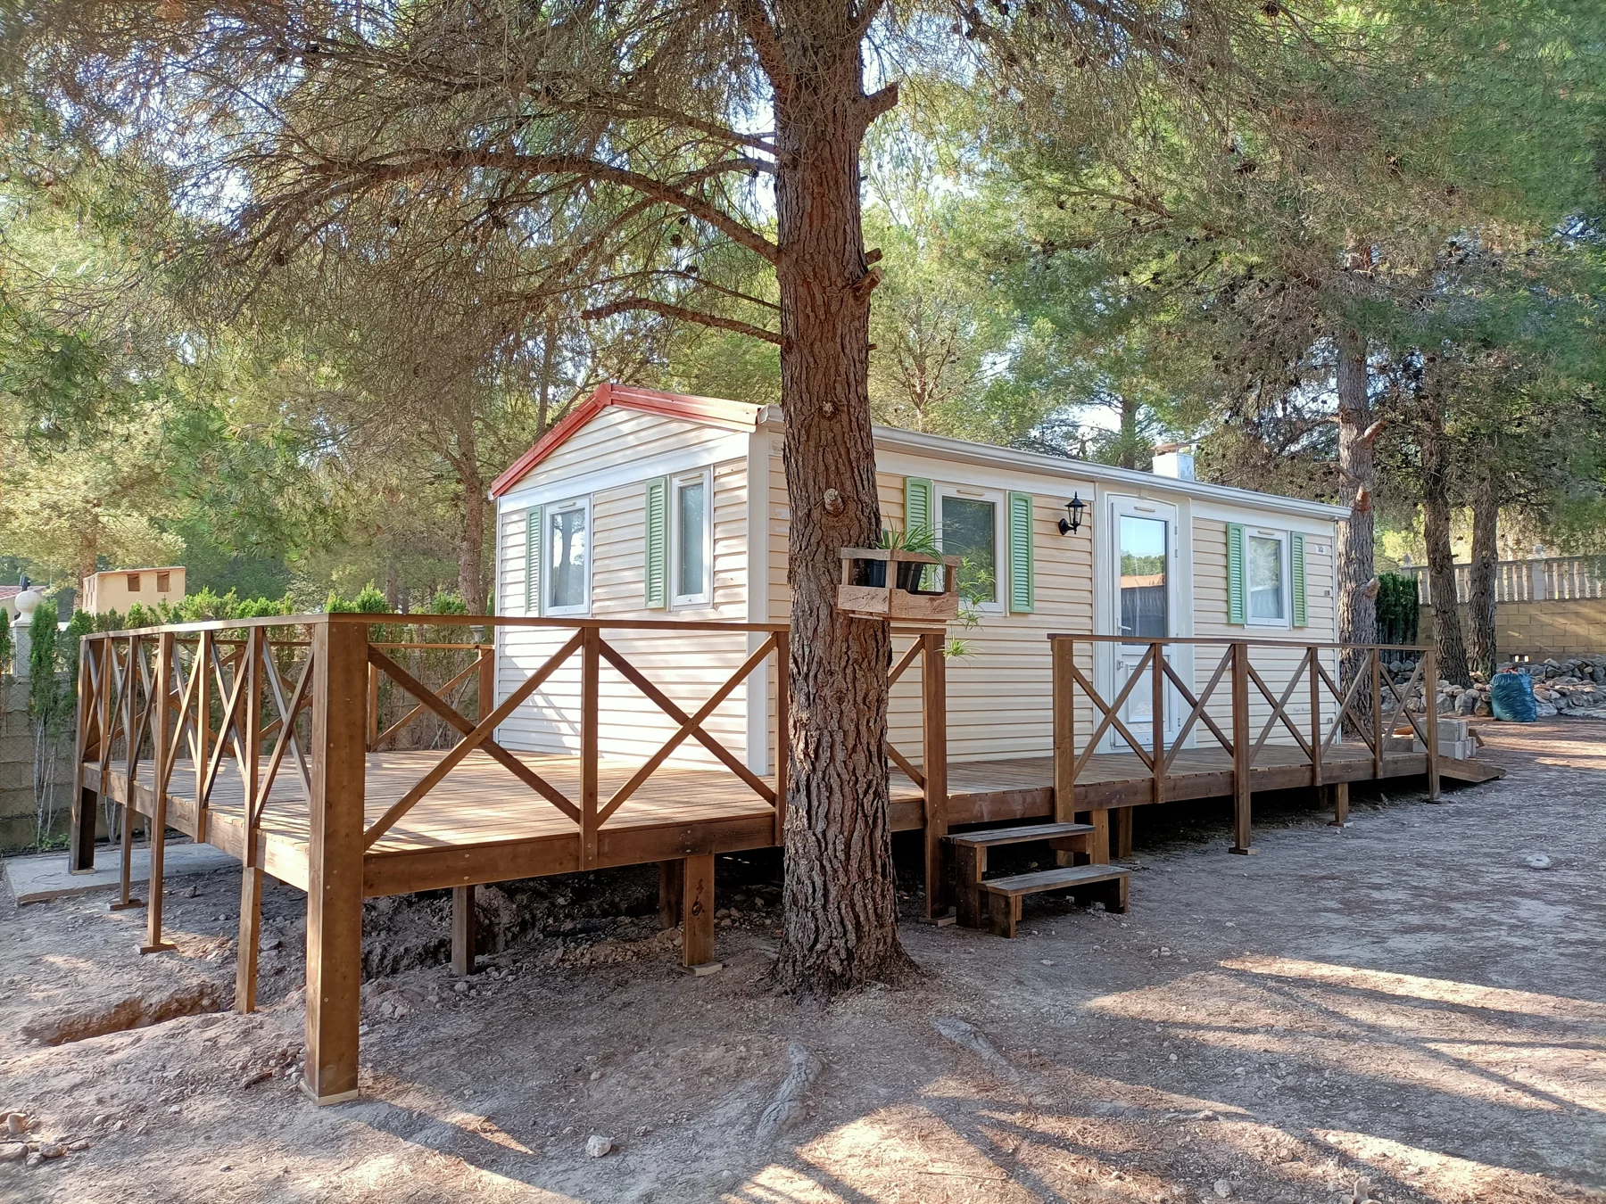
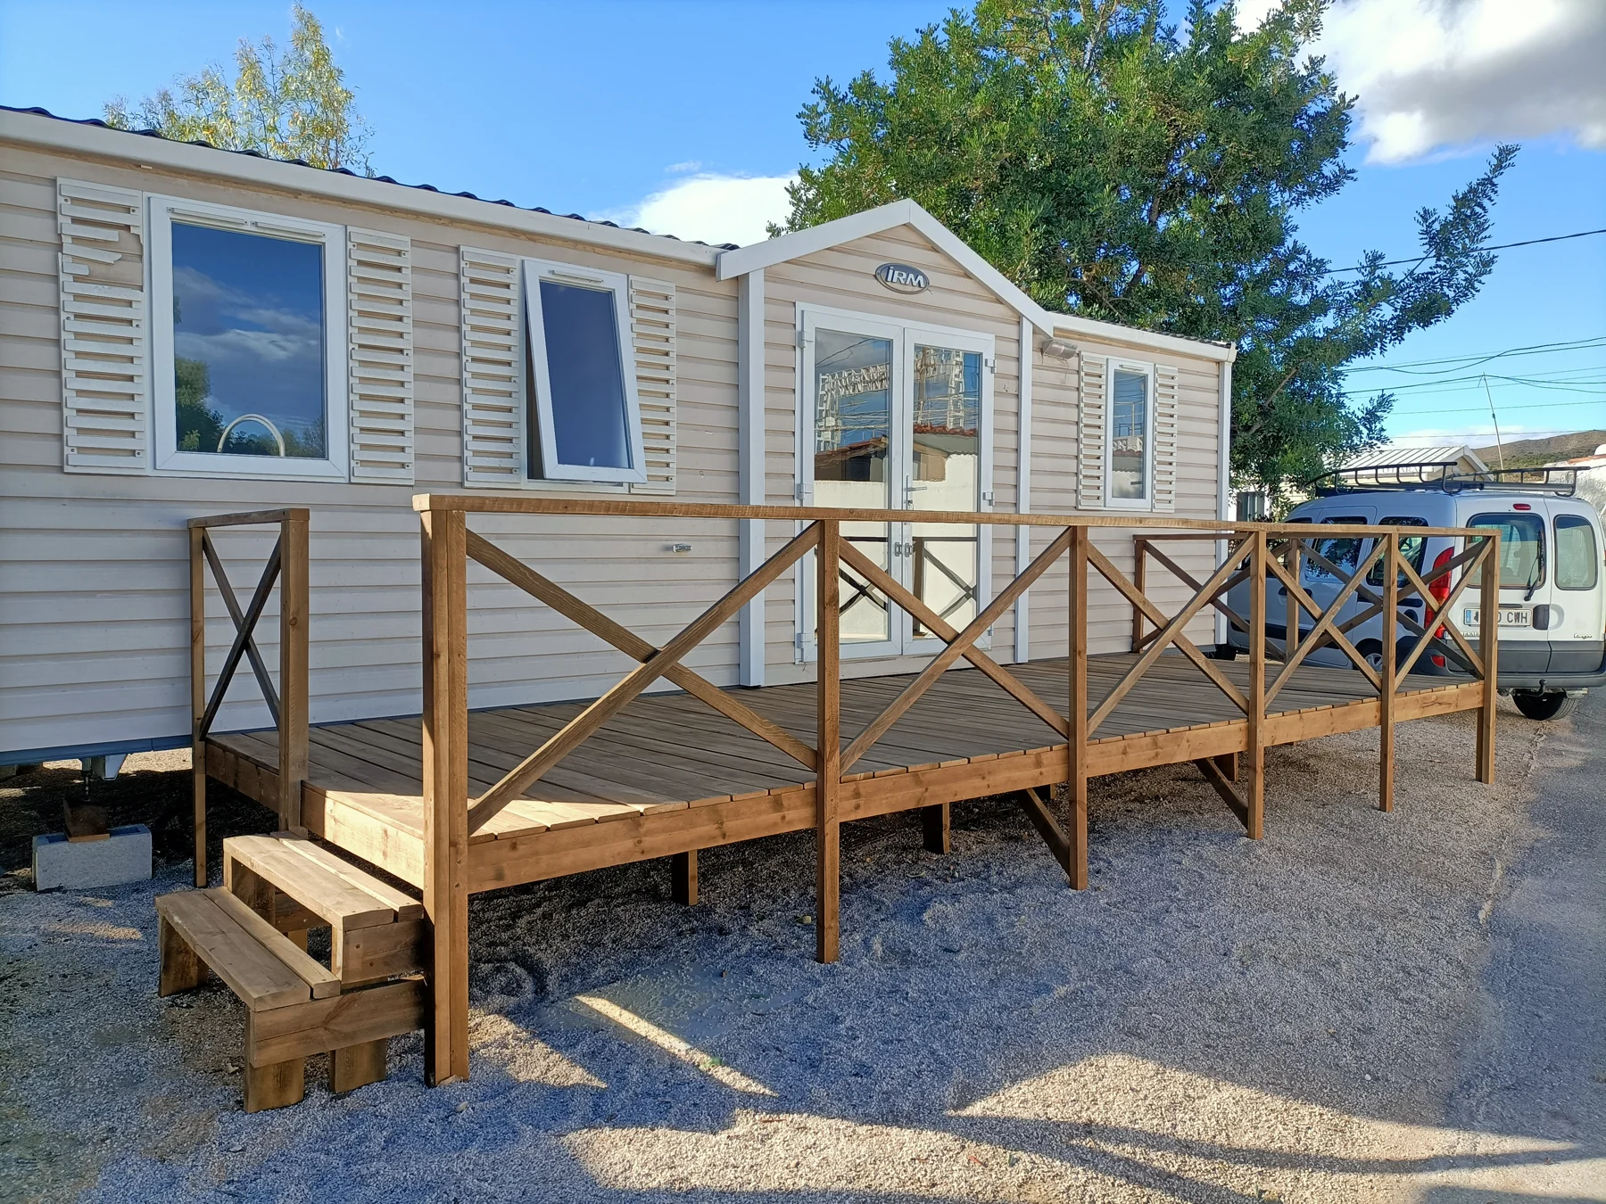
Timber terrace with railings beside a mobile home
Image from the manufacturer’s materials

03 / Open your home a little further.

Timber terraces

A platform beside the house for stepping outside, setting a table or relaxing in the open air. Dimensions and layout follow the entrance and the available space.

Timber
Class 4 autoclave-treated pine, according to the manufacturer’s information. Other timbers can be considered on request.
Layout
Open terraces or terraces integrated with a porch, with railings and access defined for each project.
Site planning
Height, supports, level changes and drainage are reviewed to define construction and installation.

100 €/m²

VAT (IVA) not included

Uncovered terrace in treated pine. Transport and installation included in Alicante province; other locations and timbers quoted separately.
Discuss this accessory
Wooden steps leading to a raised terrace
Image from the manufacturer’s materials

04 / The first step into your space.

Steps and access

Wooden steps connecting the ground, terrace and house entrance. A detail that completes the outdoor setting and supports the everyday route to your door.

Dimensions
The number, height and depth of steps are defined by the actual level difference and available space.
Integration
Their connection to the terrace, railings and any handrails needed is considered within the project.
Finish
Timber, protection and tread surface are agreed for the location and intended use.

Price on request

Discuss this accessory

TIMBER, SHADE AND CONNECTION

An outdoor space that feels connected.

Dimensions, finishes and connections to the house are considered together as part of your project.

01

Treated timber

For terraces, the manufacturer specifies class 4 autoclave-treated pine. Other timbers can be considered on request.

02

Roof options

Porches can use reed roofing, with clear polycarbonate as an option, or other coverings on request.

03

Details that connect

Supports, fixings, level changes and timber protection are defined for the project and its setting.
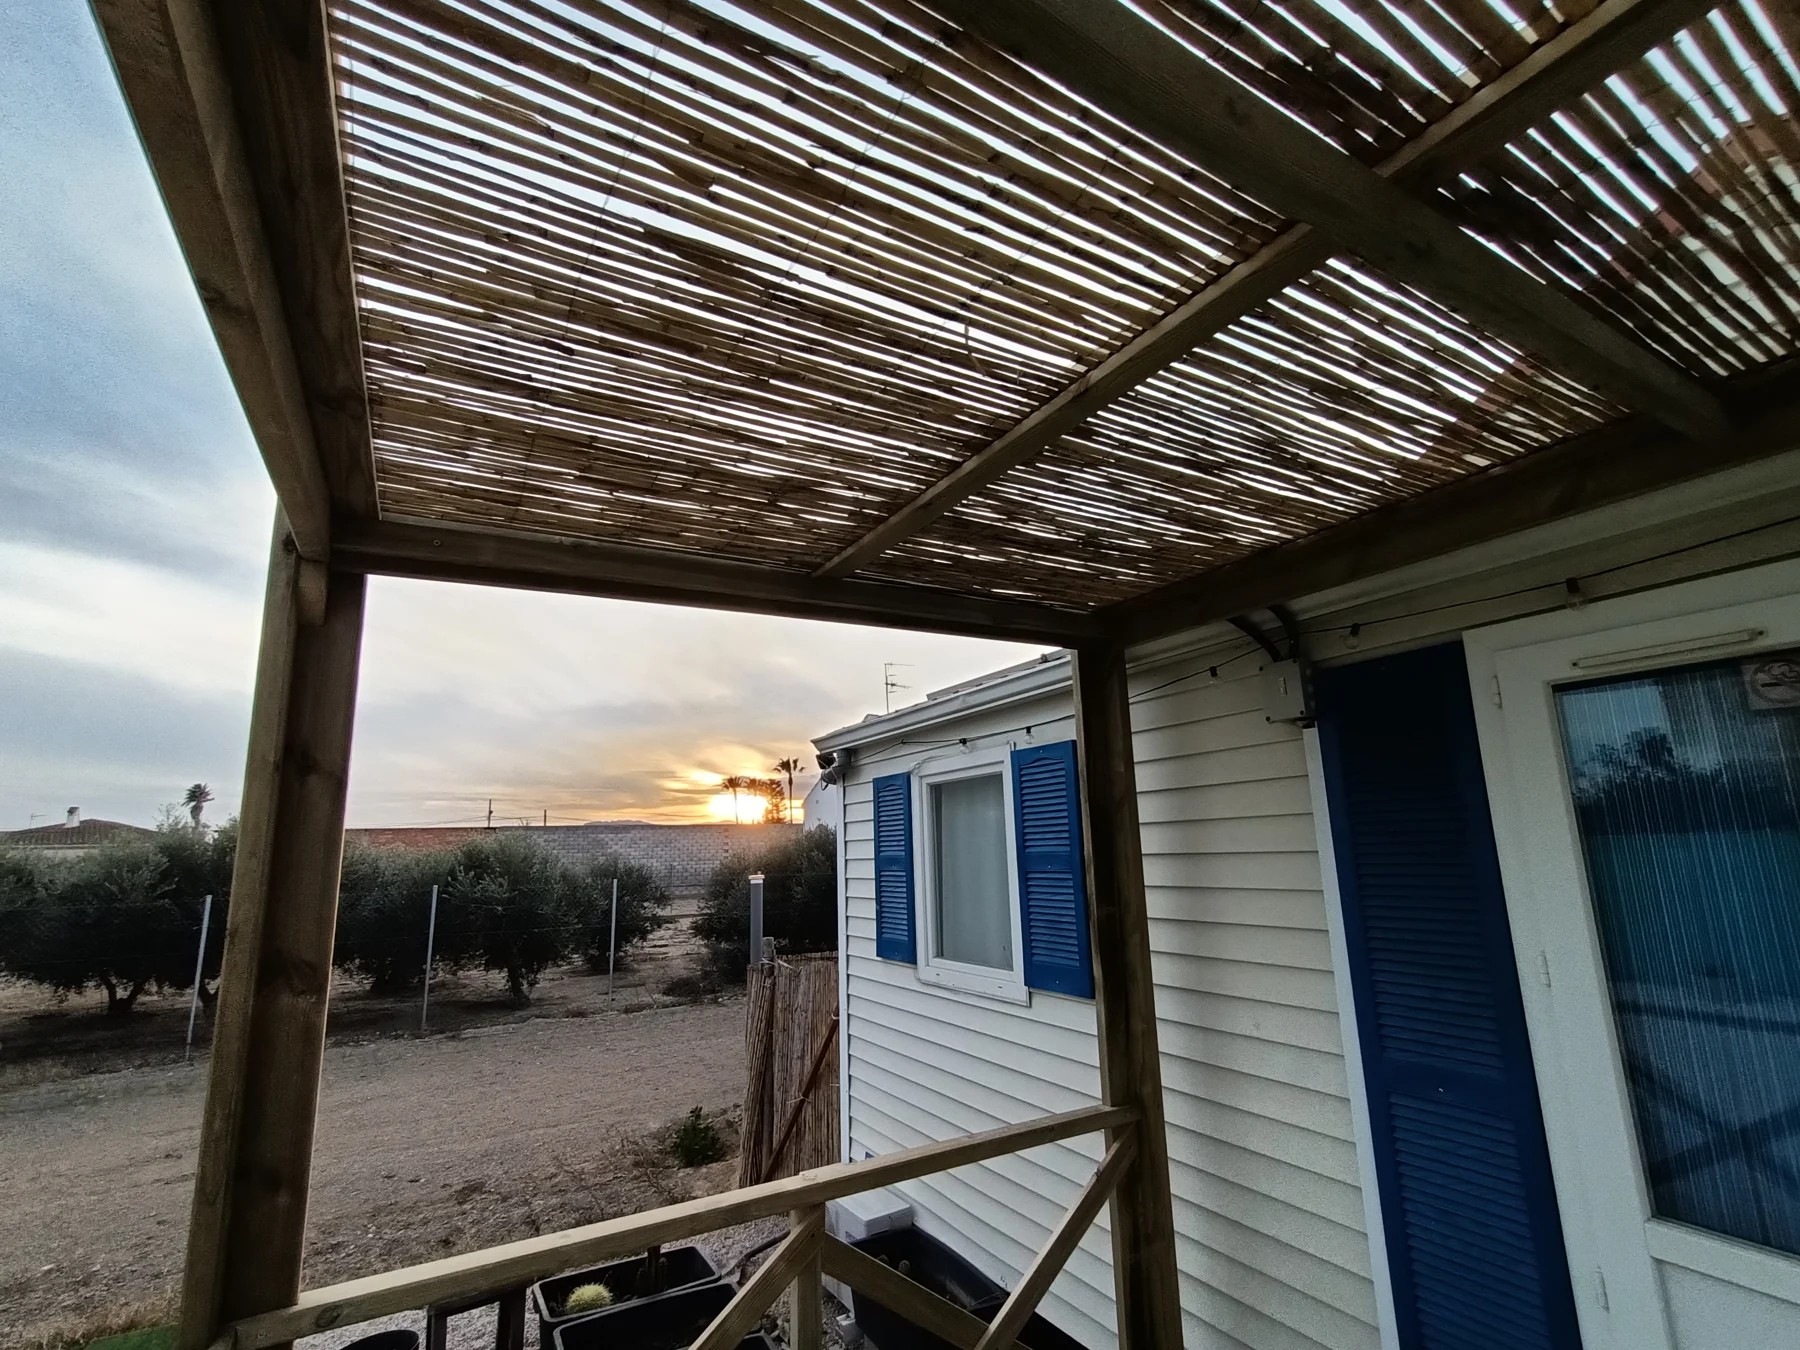
Reed roof detail on a timber structure
Image from the manufacturer’s materials

FORTELA HOGAR · ESPAÑA

Start with your space.

Prepare some measurements and photographs to help define the proposal.

  1. Project location and photographs of access.
  2. Available dimensions and entrance height.
  3. Intended use, finish and preferred roof type.
  4. Indicative budget and desired dates.

Price, transport, installation and the final configuration are confirmed in a proposal for your location.

Let’s talk about your project

LET’S TALK ABOUT YOUR PROJECT

Still have questions?

Give us a call or send us a message. We’ll help you choose your space and take the next step.