Projects / DEMONSTRATION CASE
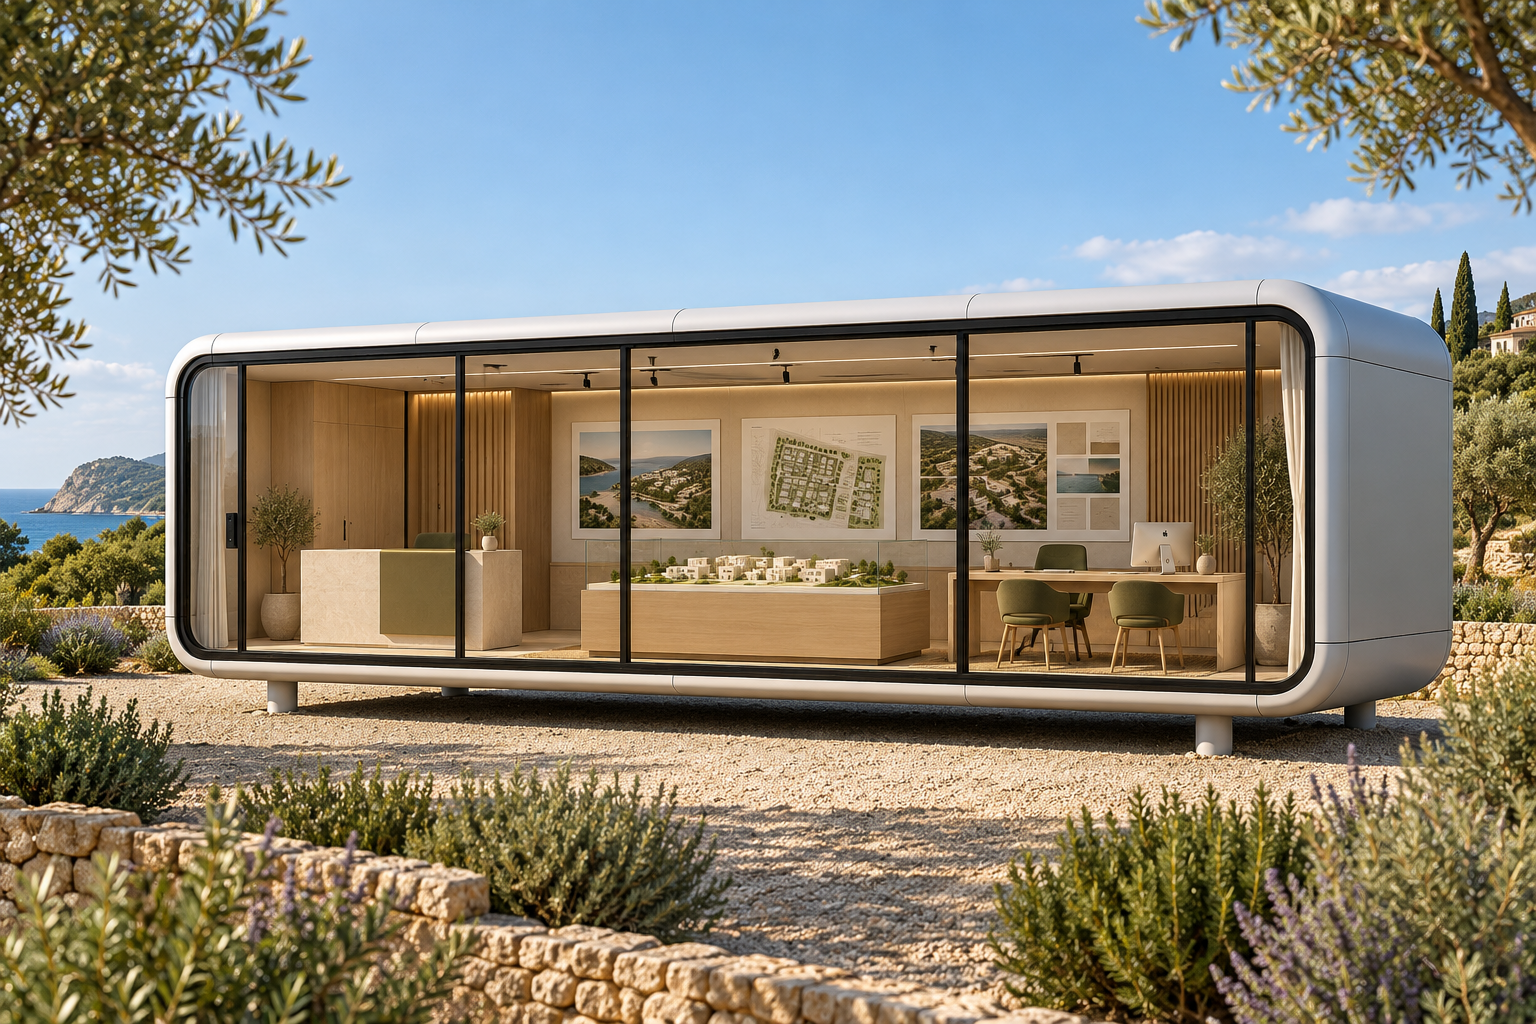
A sales office with room for conversation
A meeting point for presenting an offer and giving each visitor time and attention.
- Reference model
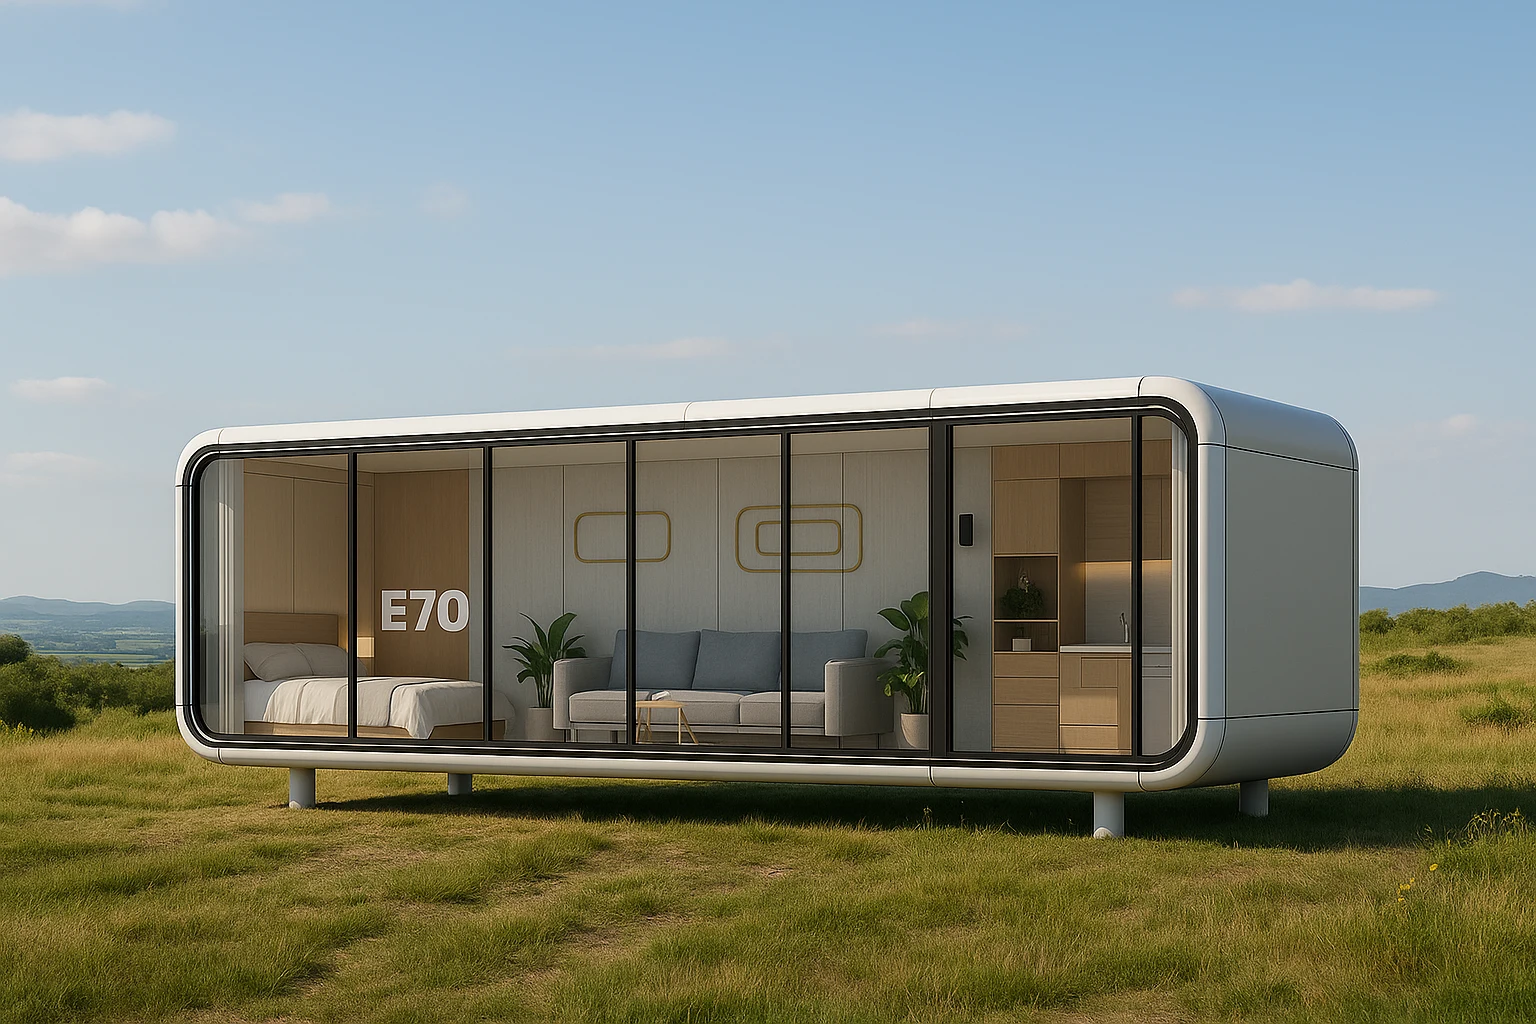
- E70 →
- Catalogue floor area
- 25.1 m²
- Status
- Concept proposal
The idea
The fictional scenario is an office for scheduled visits, material displays and conversations about an offer. It is not attributed to a developer, location or real client.
A model as the starting point
E70 provides a catalogue reference of 25.1 m². A welcome zone, meeting table and storage would be studied without fixing the layout before reviewing plans and furniture.
Serving visitors and working in one space
The proposal would visually distinguish the visitor route from the workstation. Samples and screens would be positioned to support the conversation and keep circulation clear.
What would need to be defined
The architect would review the project and site requirements. Equipment, connections, access conditions and the scope of outdoor works would need agreement before production.
From concept to a documented case
A future real case could show the agreed plan, photographs of the outcome and specific project decisions. No invented delivery times, final costs or sales improvements are published here.