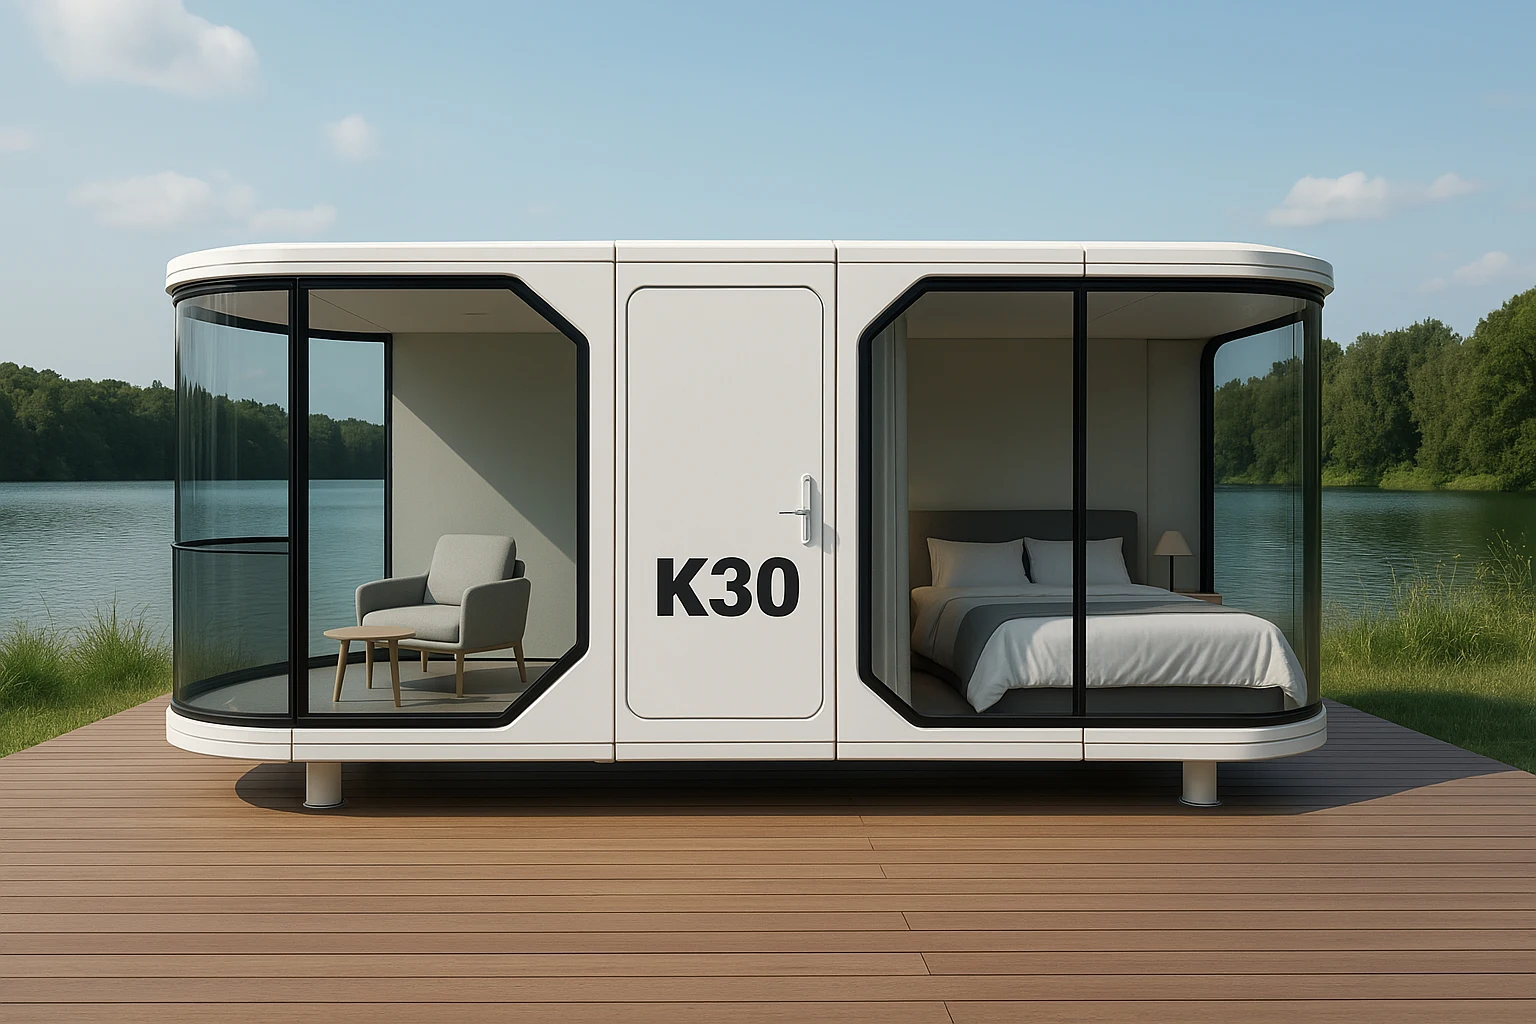
 Series K
K30
18 m²Comfort Suite
One module · 2 people
View modelFrom 54,900 €
VAT (IVA) not includedQOSQOCABIN / K · E · D
One capsule. Many possibilities.
Explore eight QosqoCabin models for residential and commercial projects. Choose a starting point and consider the layout your activity needs.
All modelsMaterials and construction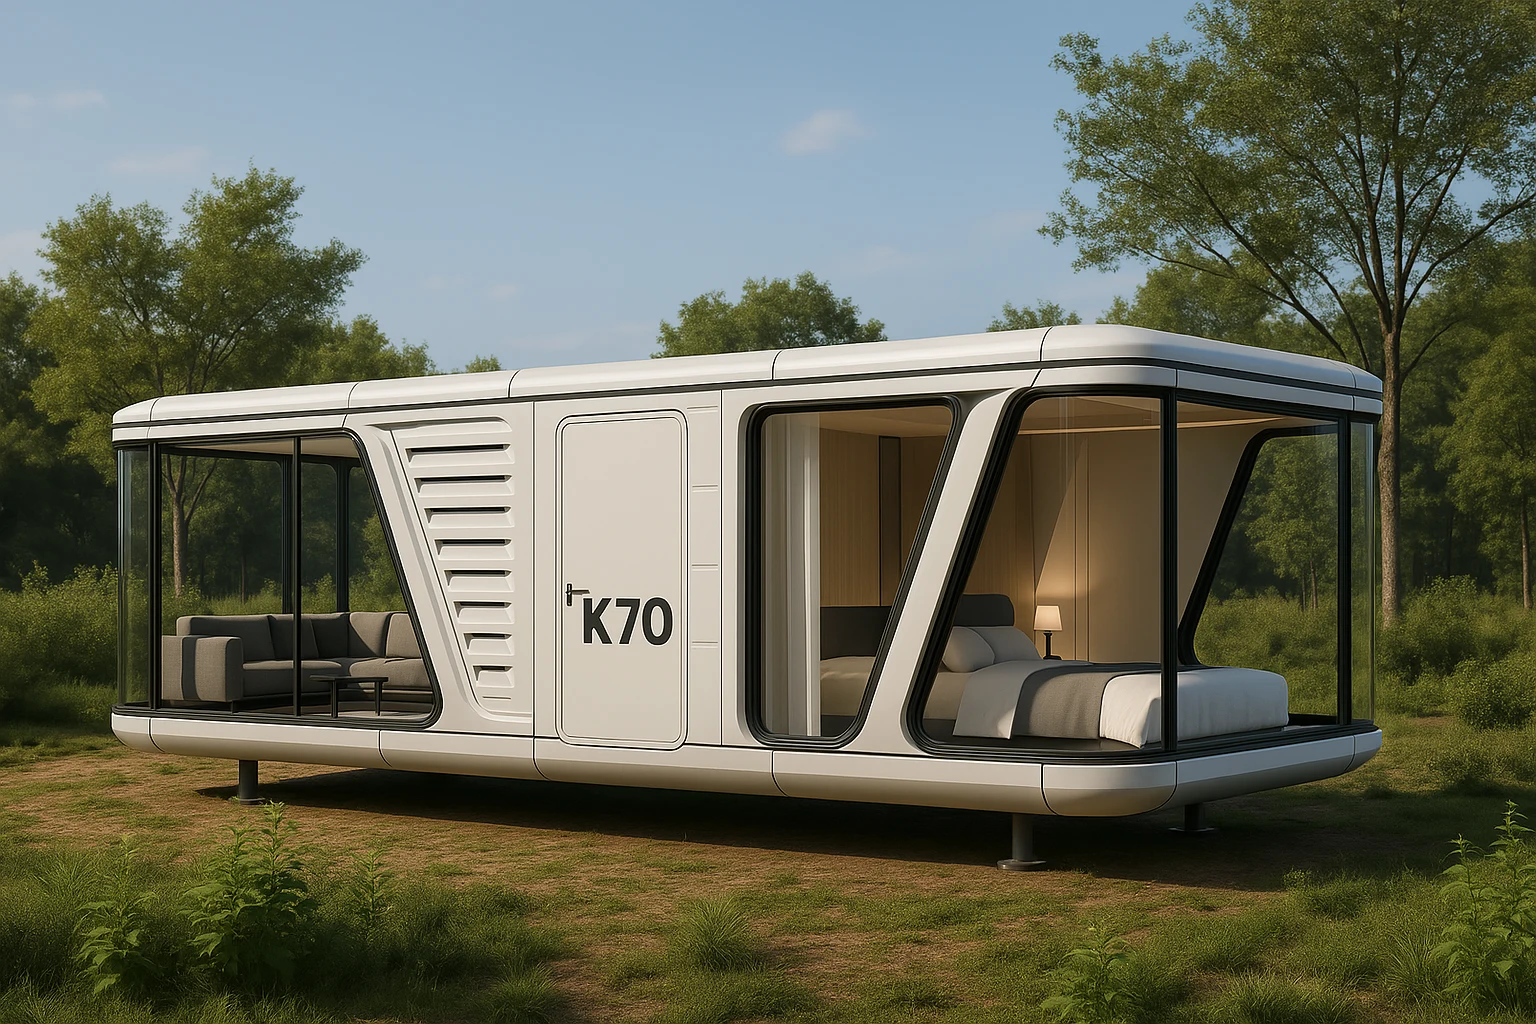
QosqoCabin · Reference catalogue images. Assembly in Spain is defined for each project with the client’s architect.
QOSQOCABIN CATALOGUE
Eight models, three series. Compare floor area and dimensions before choosing your space.
Series KComfort Suite
One module · 2 people
View modelFrom 54,900 €
VAT (IVA) not included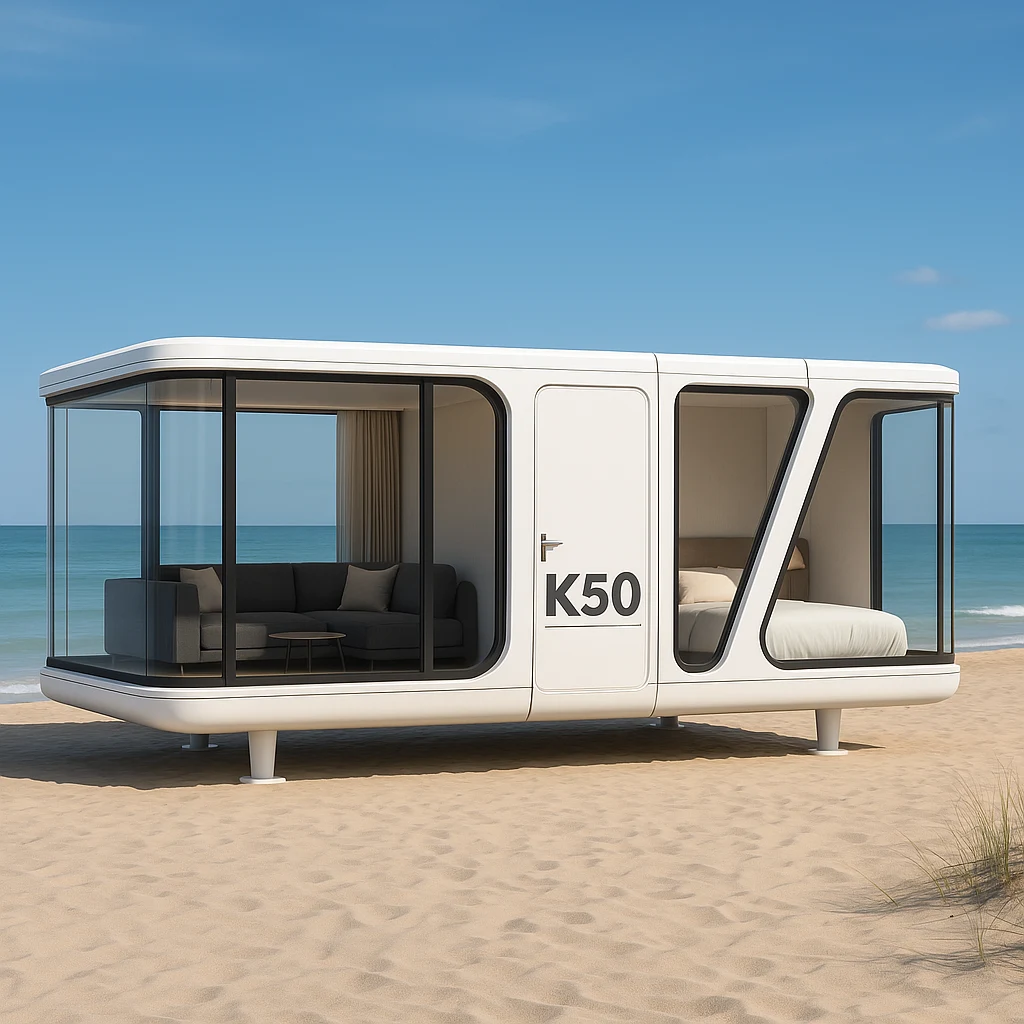 Series K
Versatile Suite
One module · 3–4 people
View modelFrom 69,900 €
VAT (IVA) not includedSeries KKing Suite
One module · 4–6 people
View modelFrom 79,900 €
VAT (IVA) not included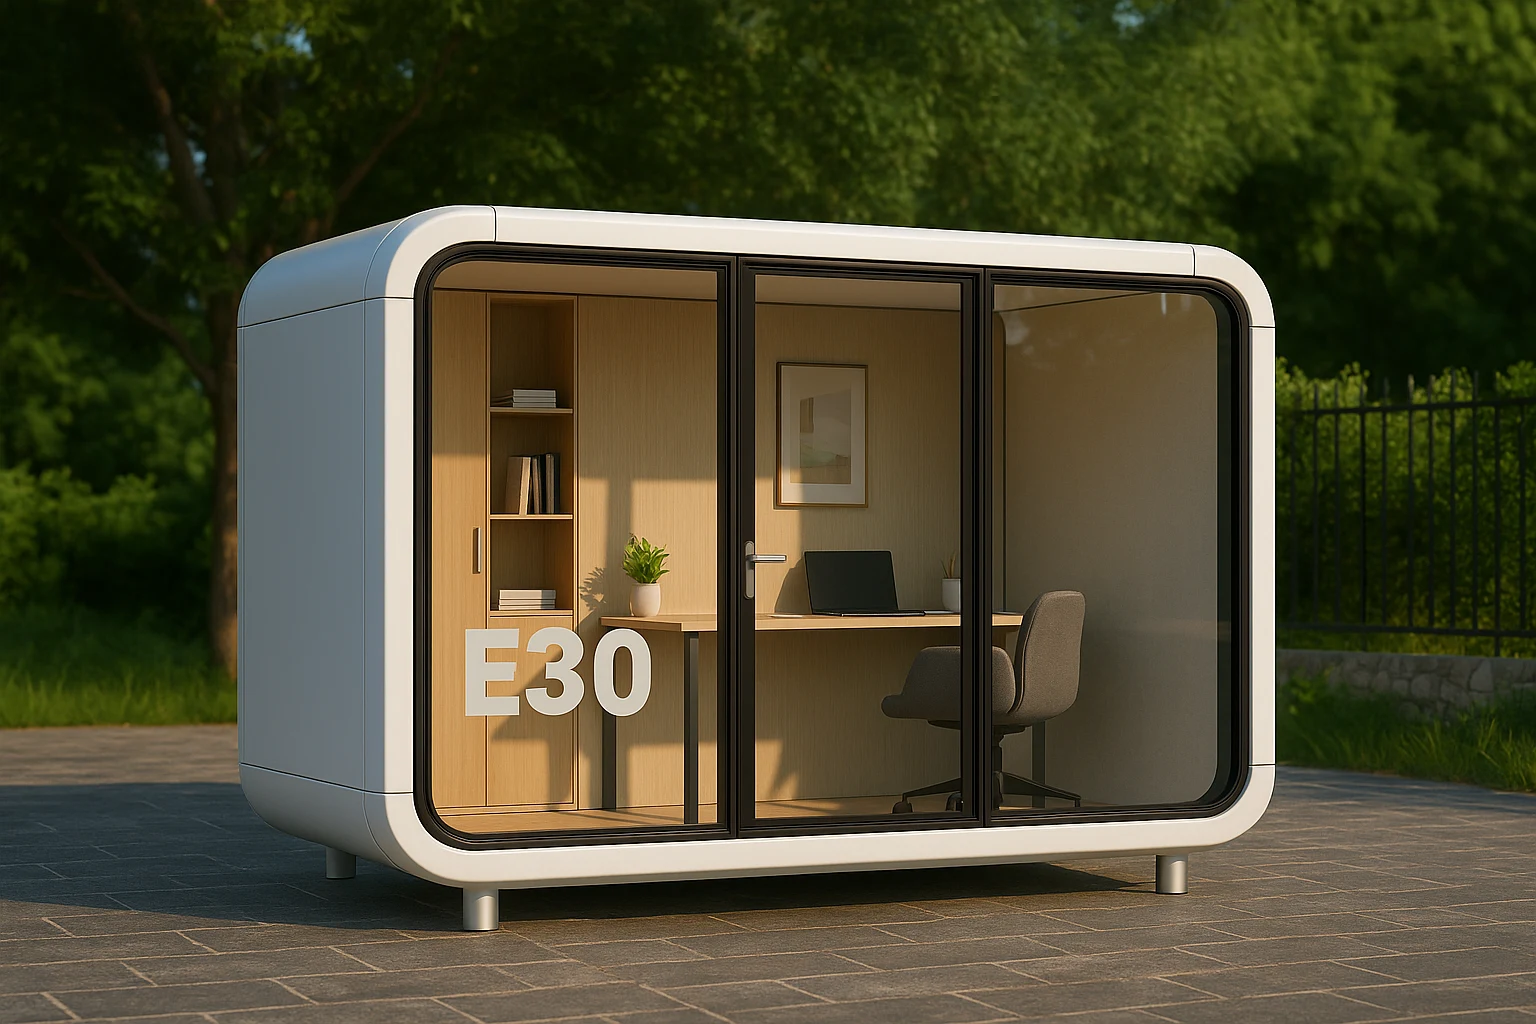 Series E
Little Suite
One module · 2 people
View modelFrom 24,900 €
VAT (IVA) not included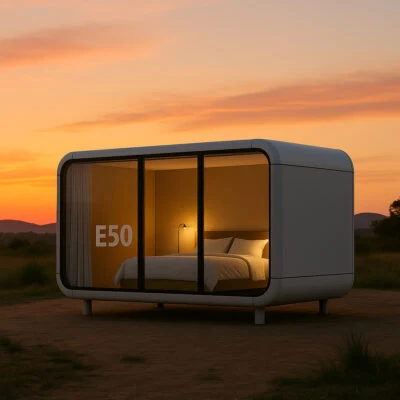 Series E
Medium Suite
One module · 2 people
View modelFrom 32,900 €
VAT (IVA) not included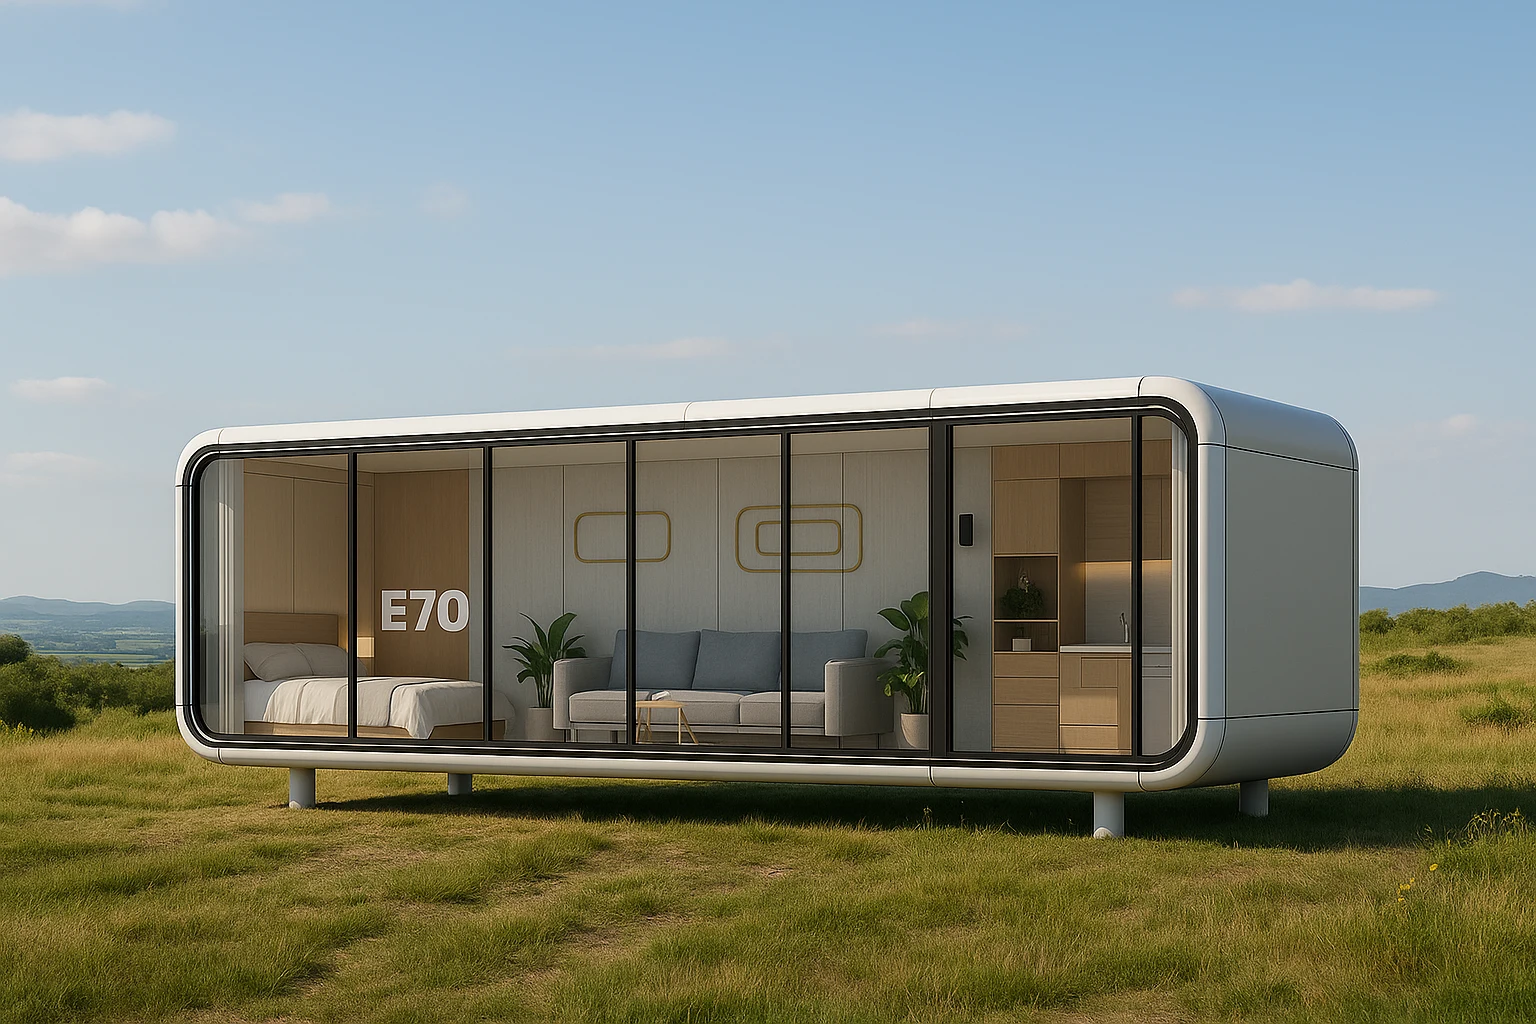 Series E
Long Suite
One module · 2–4 people
View modelFrom 49,900 €
VAT (IVA) not included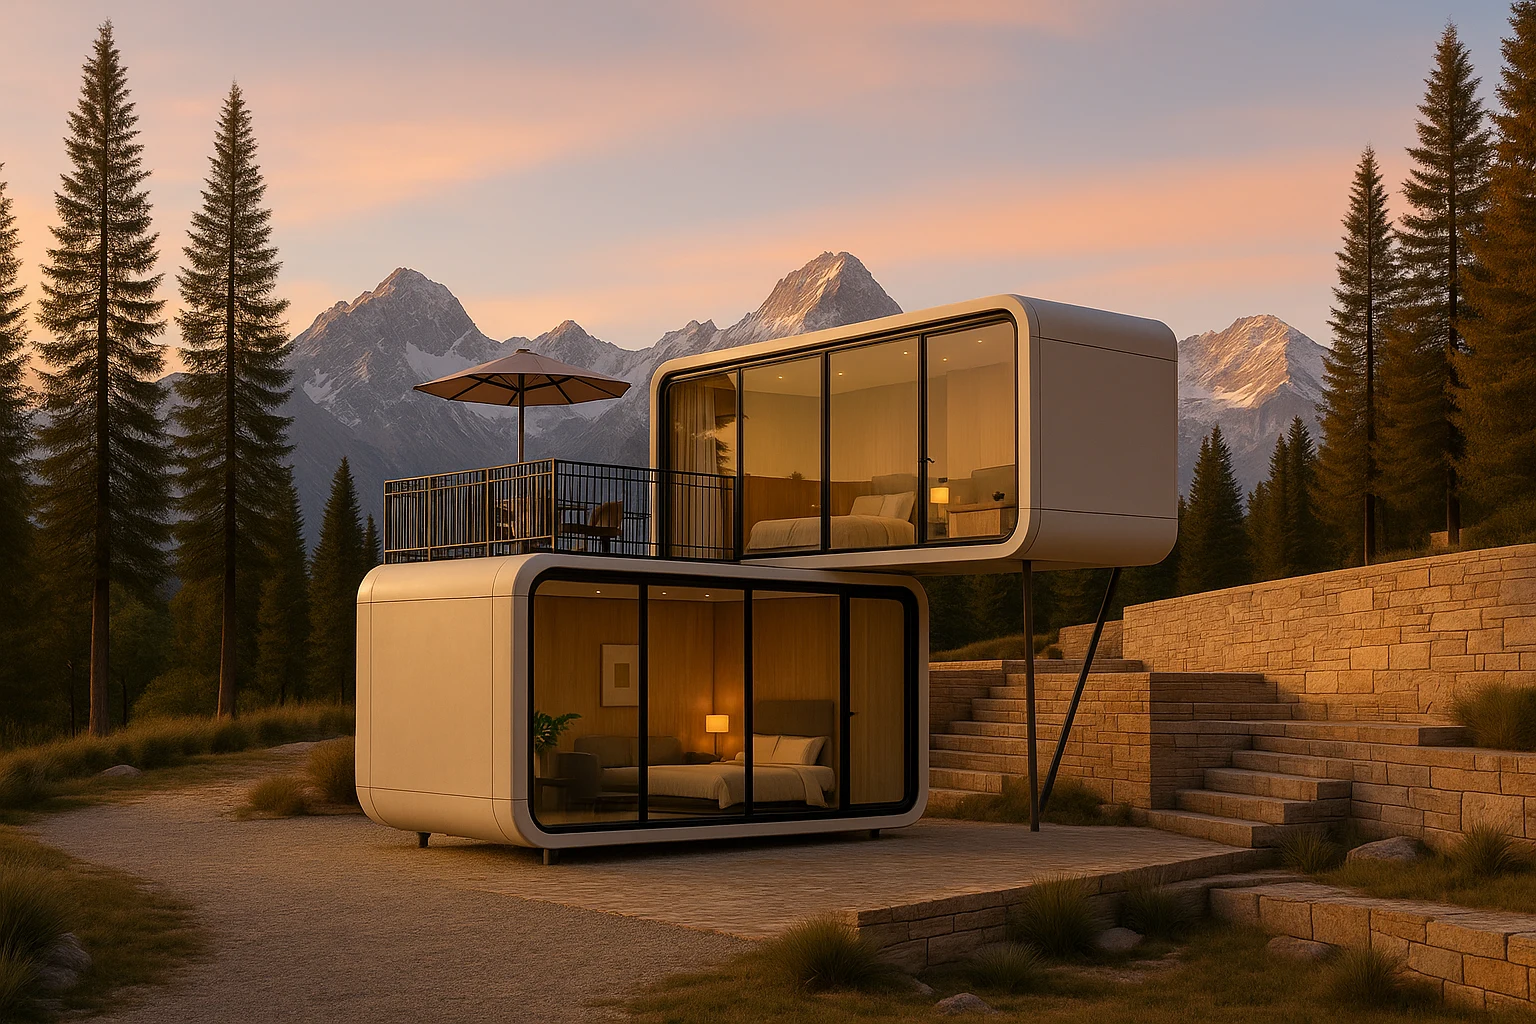 Series D
Two modules · 3–4 people
View model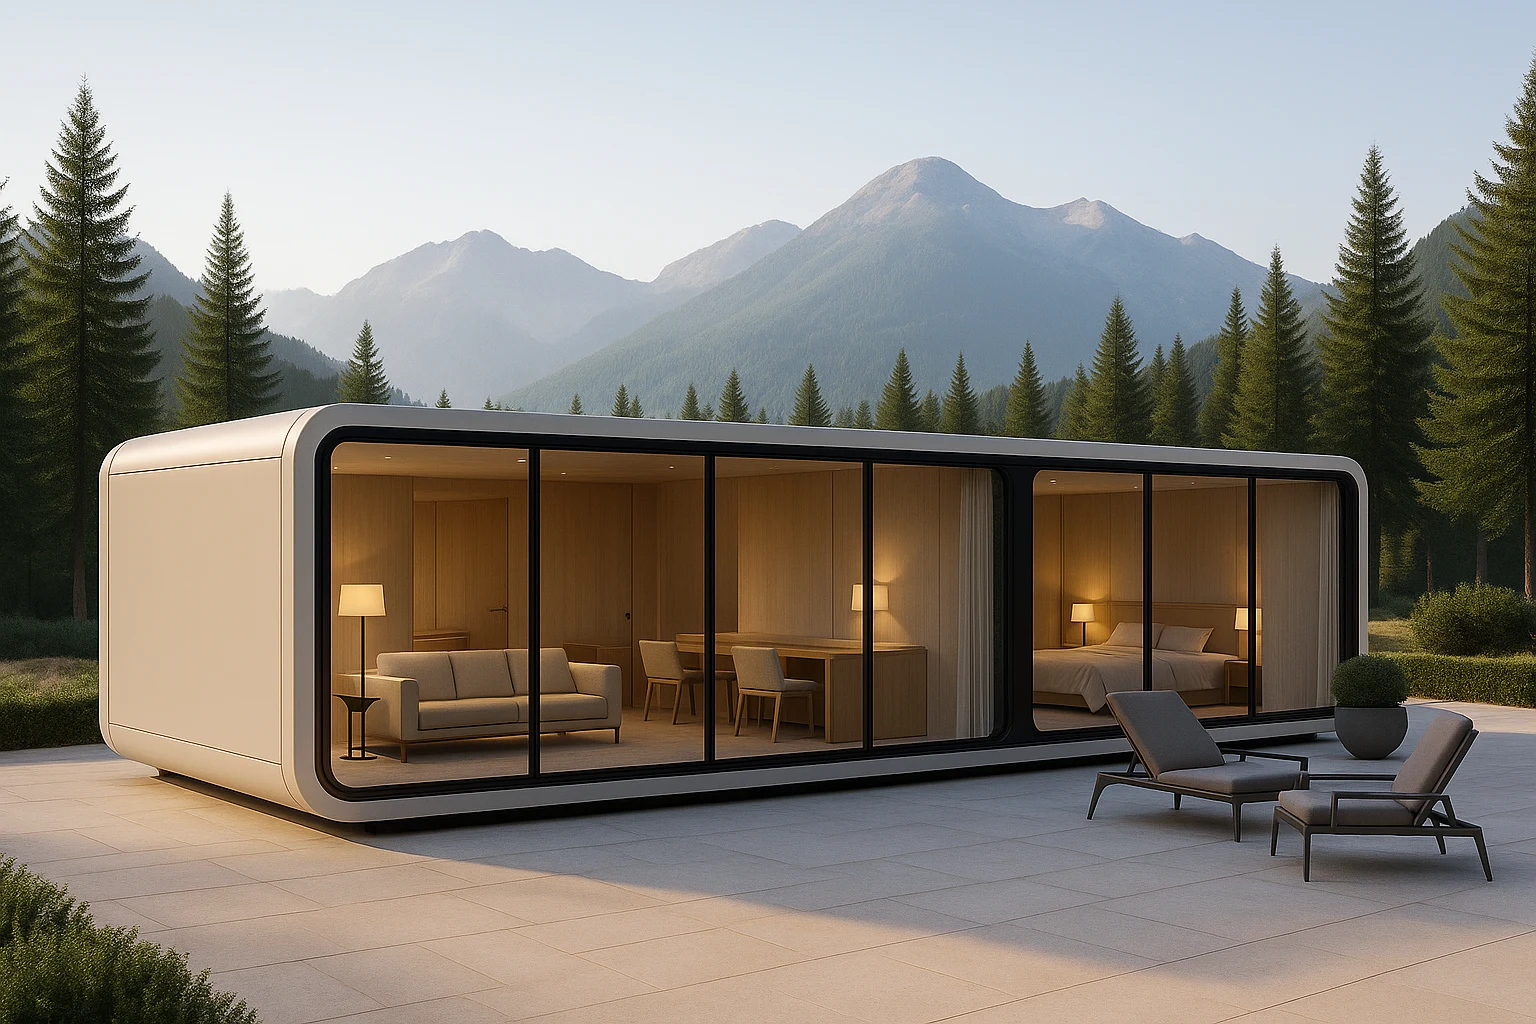 Series D
Two modules · 4–6 people
View modelDimensions and layouts from the QosqoCabin catalogue are a starting reference. The technical solution and final specification are agreed with the client’s architect before manufacturing in Spain.
BEHIND THE DESIGN
The exterior shape is only the beginning. Explore the materials forming a capsule home’s structure, envelope and finishes.
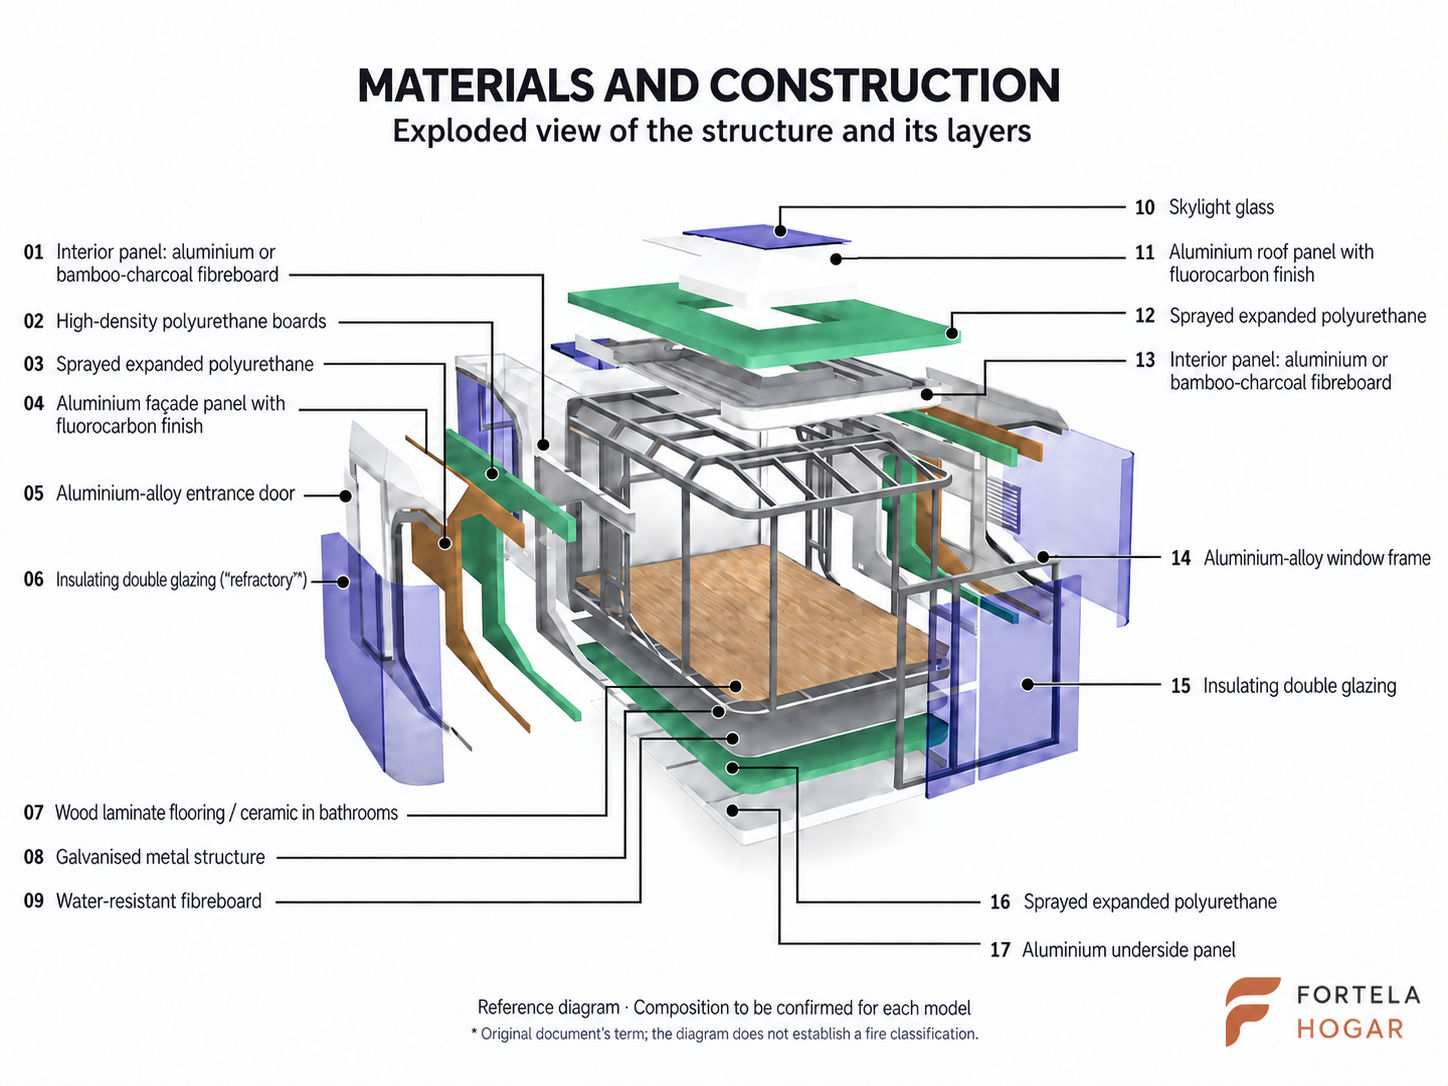
The QosqoCabin reference documentation describes a reference construction solution. Materials, thicknesses and finishes are confirmed for each model and project with the client’s architect.
* “Refractory” reproduces the original document’s term; the diagram does not establish a fire classification.
The module’s supporting frame
The documentation describes a galvanised metal structure. This frame supports the arrangement of the floor, walls and roof.
The capsule’s outer skin
The documentation identifies aluminium façade and roof panels with a fluorocarbon finish. The exact finish is defined in the selected configuration.
Layers of insulation
The documentation shows sprayed expanded polyurethane and high-density boards. The solution and thicknesses are specified for each part of the envelope.
From frame to finish
The general documentation describes water-resistant board, insulation and an interior laminate finish, with ceramic flooring in bathrooms. The K70 specification describes its own floor build-up.
Daylight and enclosure
The documentation includes double glazing, aluminium frames and an aluminium entrance door. The K70 specification adds solar control and thermally broken aluminium profiles.
The finish you see and touch
The documentation identifies aluminium or bamboo-charcoal fibreboard interior panels. The choice of interior finishes is agreed in the proposal.
A DOCUMENTED EXAMPLE
The technical specification supplied for K70 Premium lets you look beyond the visible finishes and examine how the module is built.
These figures come from the K70 technical specification and do not automatically apply to E or D models or other K sizes. The complete bathroom, kitchen with hob and extractor, heat pump and air conditioning are included in the K70 starting price. Other equipment and finishes are detailed in the proposal.
Explore K70 construction and materials →What you want to do and how many people the space is for.
Compare models, floor areas and layouts.
We coordinate every manufacturing project with the client’s architect: layout, technical requirements, location, connections and the documentation needed for approval applications.
The QosqoCabin reference documentation describes a galvanised steel frame, aluminium exterior cladding, polyurethane insulation, a layered floor, double glazing and interior panels. Materials and thicknesses are confirmed by model. The K70 specification describes that particular configuration; its figures are not a specification for the entire range.
Materials and construction →The K70 starting price includes a complete waterproofed bathroom, kitchen with ceramic hob and extractor, heat pump and air conditioning. For other models, check their base equipment and options. The proposal details the structure, finishes, utilities, equipment and exclusions; transport, external connections, a terrace and upgrades are specified for each project.
Delivery and positioning are planned around dimensions, weight and site access. The degree of assembly and work required on site are defined in the proposal. Any crane or other handling equipment must be confirmed; we do not promise installation without machinery.
The manufacturer describes provision for these connections. The project needs to define connection points, power requirements and routes to the capsule. Solar or off-grid solutions are considered separately and are not included by default.
ASSEMBLED IN SPAIN · CAPSULE HOMES
All our capsule homes are assembled in Spain. Every manufacturing project is coordinated with the client’s architect and follows the solutions they approve for that project.
How we prepare your projectAssembly takes place in Spain, with a small proportion of imported components. Components that require certification are purchased in Spain.
The layout and technical solutions are agreed with the client’s architect. We manufacture according to their approvals: the project defines how each capsule is made.
Together with the architect, the Spanish requirements applicable to the intended use and site are defined, along with the documentation needed for approval applications. Authorizations are determined by the competent authority.
THE NEXT STEP
Tell us about the purpose, location and model you have in mind.
Let’s talk about your projectDelivery & installationLET’S TALK ABOUT YOUR PROJECT
Give us a call or send us a message. We’ll help you choose your space and take the next step.