Personalise the kitchen
Changes to cabinetry or layout, or appliances beyond the included hob and extractor hood.
QOSQOCABIN / Series K
King Suite
More room to share.
38 m² in an 11.5 m module. The largest floor area in the catalogue’s K range gives you room to plan different activities within one space.
From 79,900 €
VAT (IVA) not includedStarting price. Configuration, options and services are specified in the proposal.
PICTURE YOUR PROJECT
Possible uses to assess with your architect for your plot, layout and selected equipment.
Reference catalogue · QOSQOCABIN
Dimensions and layouts from the QosqoCabin catalogue are a starting reference. The technical solution and final specification are agreed with the client’s architect before manufacturing in Spain.
K70 · PREMIUM
The technical specification supplied for K70 Premium lets you look beyond the visible finishes and examine how the module is built.
These figures come from the K70 technical specification and do not automatically apply to E or D models or other K sizes. The complete bathroom, kitchen with hob and extractor, heat pump and air conditioning are included in the K70 starting price. Other equipment and finishes are detailed in the proposal.
A double welded galvanised steel structure with 150 × 80 mm profiles and 2.5 mm wall thickness. Above it: 22 mm fibre-cement board and 4 mm floating flooring on a foam underlay. Water-repellent expanded polyurethane is sprayed on the underside.
Welded 100 × 100 mm galvanised steel posts with 2.5 mm wall thickness, spaced approximately 1.45 m apart along the long sides. Solid wall areas incorporate 22 mm water-resistant cement board and sprayed expanded polyurethane.
6 mm outer toughened glass + 12 mm air cavity + 6 mm inner glass, with an exterior solar-control film. Thermally broken aluminium profiles: 55 mm for windows and 75 mm for doors.
Galvanised steel with a 2.5 mm wall thickness. Cross-members of 100 × 150 mm at 1 m intervals, joined by 50 × 80 mm purlins. The specification describes the structure; the complete roof build-up is defined for the project.
An internal network of 15 mm single-layer pipe, an 80 L electric water heater and an external connection point. Plot connections are assessed and quoted for the site.
40 mm and 110 mm PVC pipes, with a 110 mm external outlet. The receiving drainage connection is defined for the plot.
The starting price includes a kitchen with a ceramic hob and extractor hood. The technical specification describes a 150 mm external extraction outlet; specific equipment, cabinetry and the final installation are detailed in the proposal.
The specification lists an RCD, a 40 A main circuit breaker and 25, 16 and 10 A protective devices. The final installation design is reviewed for the project’s loads and equipment.
YOUR STARTING POINT
The K70 starting price includes a fully equipped, waterproofed bathroom, a kitchen with ceramic hob and extractor hood, a heat pump and air conditioning. Layout and finishes are detailed in your proposal.
Fully equipped and waterproofed bathroom, included in the starting price.
Includes a ceramic hob and extractor hood. Other appliances are specified in the proposal.
Heat pump and air conditioning included for heating and cooling.
A galvanised steel frame supports the module.
Thermal and acoustic solutions in the floor, walls and roof.
High-density panels and lining materials; the specific finish is agreed for your project.
Climalit windows with solar control and insulation, as described in the model specification.
Provision for electricity, water and drainage; connections depend on the site.
Preinstallation does not itself include site connections, solar panels or a septic tank. Transport, unloading, ground preparation and installation are specified for each project.
View manufacturer’s specificationADD WHAT YOU NEED
Personalisation and upgrades to the included equipment. The complete bathroom, kitchen with hob and extractor, and climate control already form part of the starting price; changes are quoted separately.
Changes to cabinetry or layout, or appliances beyond the included hob and extractor hood.
Finish or equipment upgrades to the included complete bathroom, according to your project.
Wooden furniture, storage and interior finishes selected for your project.
Hi Smart control of functions such as lighting, curtains or temperature, depending on the installed equipment.
Ambient LED lighting, sensors and skylight options with an automatic blind.
Steps matched to the final entrance height and exterior design, ordered separately.
Prepare your site
Before delivery, we review K70 connections and supports with your architect so you can plan the work your site needs.
Prepared for connection to the mains electricity supply or a photovoltaic system sized for your project.
Prepared for connection to the mains water supply or a water storage tank, depending on the project.
Prepared for connection to mains drainage or a septic tank, depending on the site and project.
Adjustable metal legs for levelling the unit. Four support points can be used where compatible with the site and project. Your architect defines the required slab or foundations and determines the necessary ground investigations.
External utility connections must be ready before connecting the unit. Utility preparation does not include solar panels, storage tanks, a septic tank or external works; these are specified and quoted separately.
Explore delivery and site preparation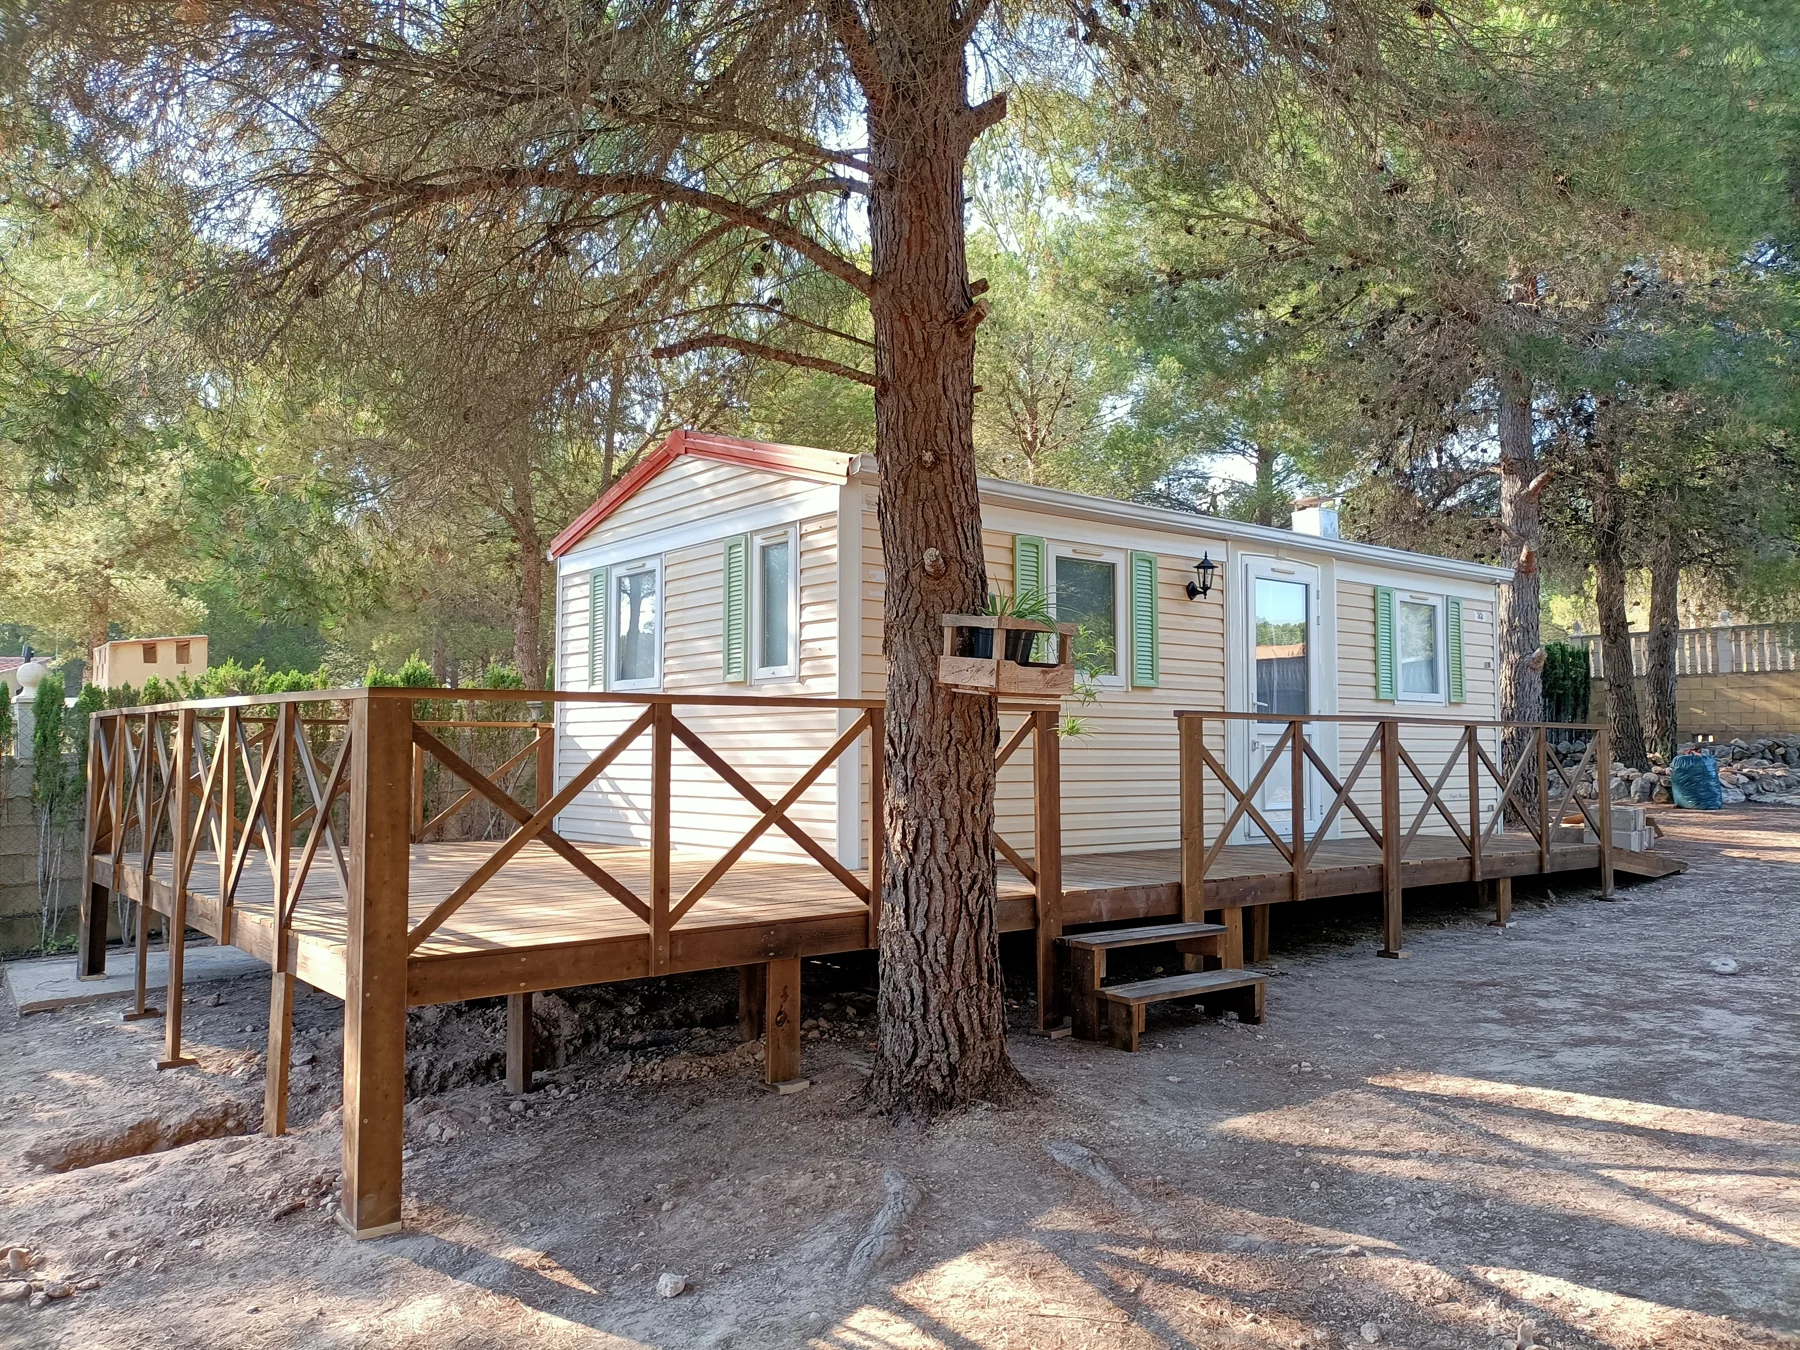
SPACE OUTDOORS, TOO
Wooden terraces, pergolas, outdoor kitchens and steps. Dimensions, finishes and installation are considered as additions to your project.
100 €/m²
VAT (IVA) not includedUncovered terrace in treated pine. Transport and installation included in Alicante province; other locations and timbers quoted separately.
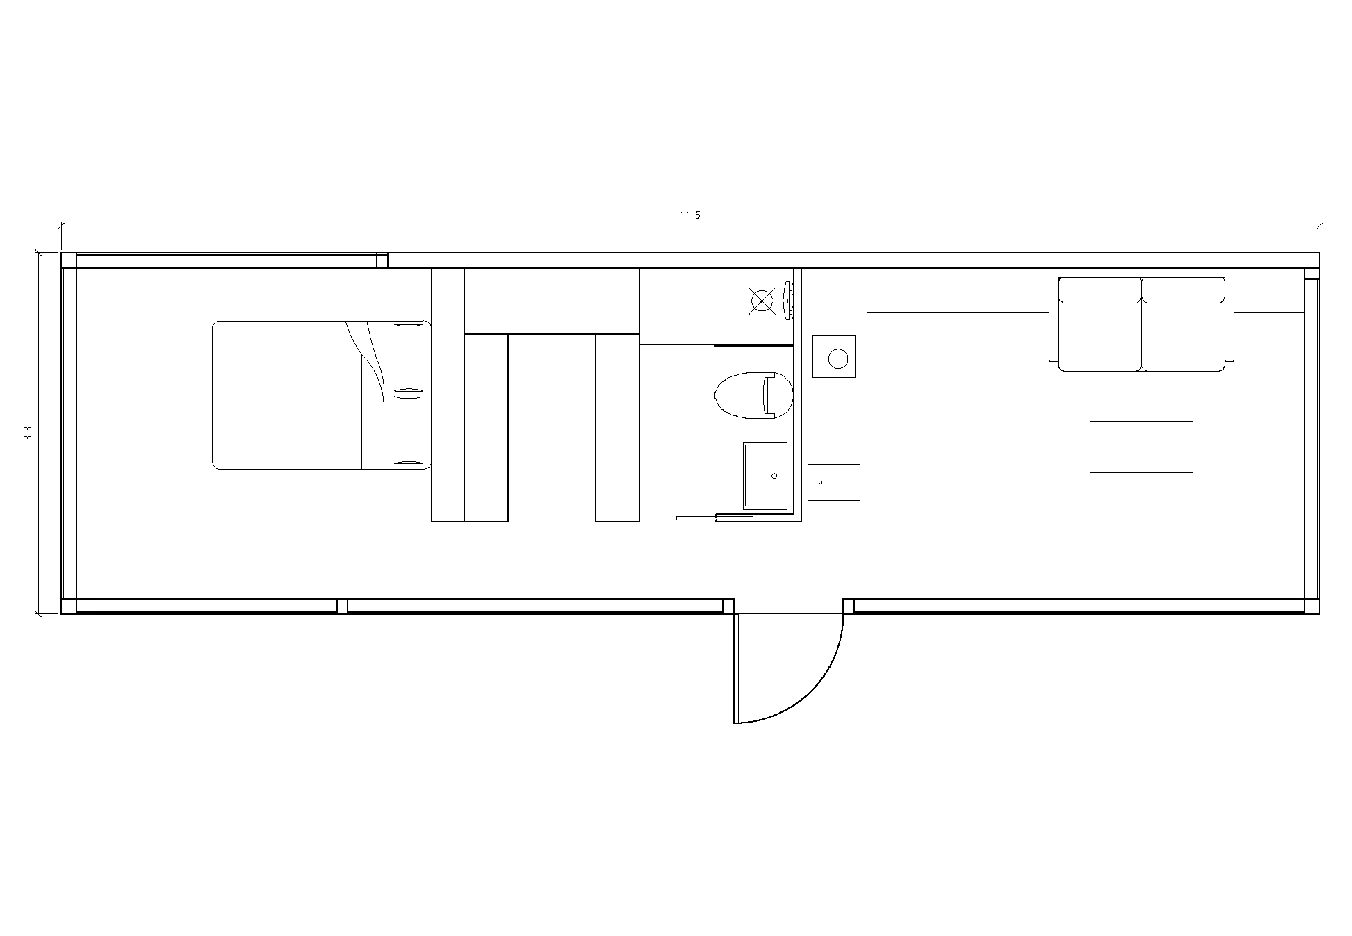
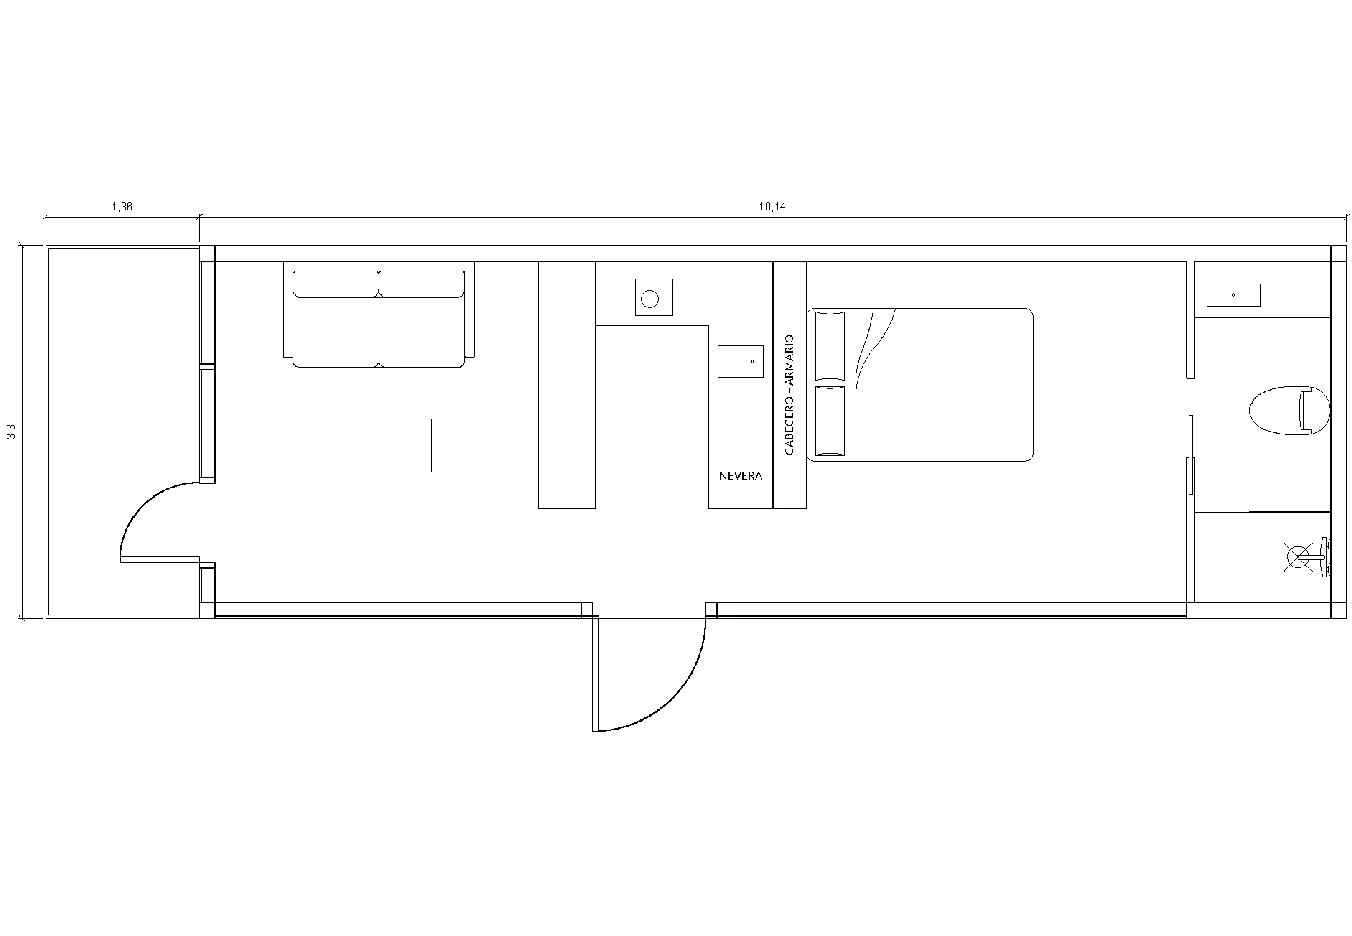
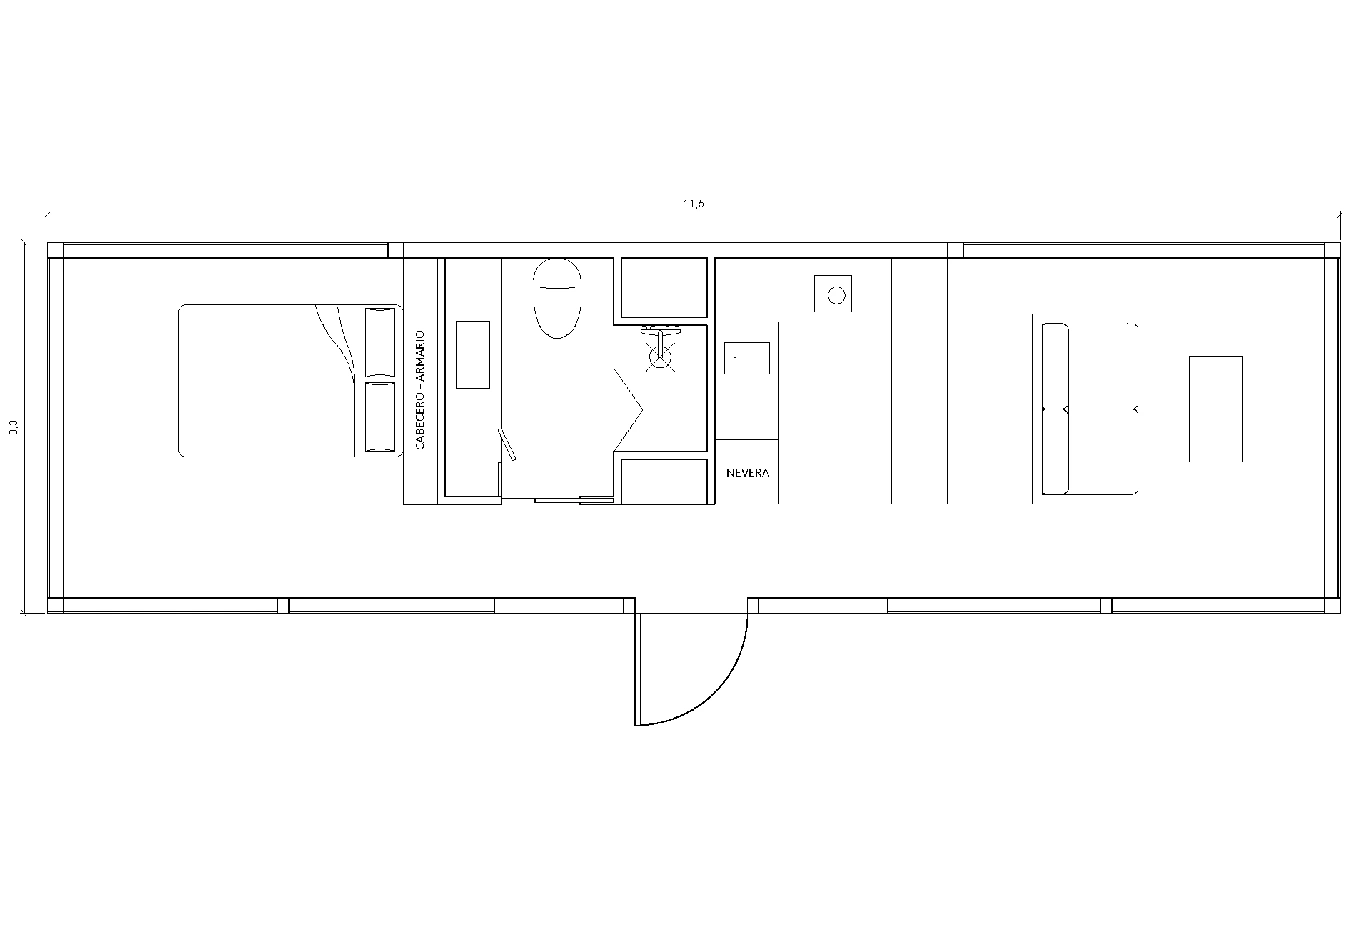
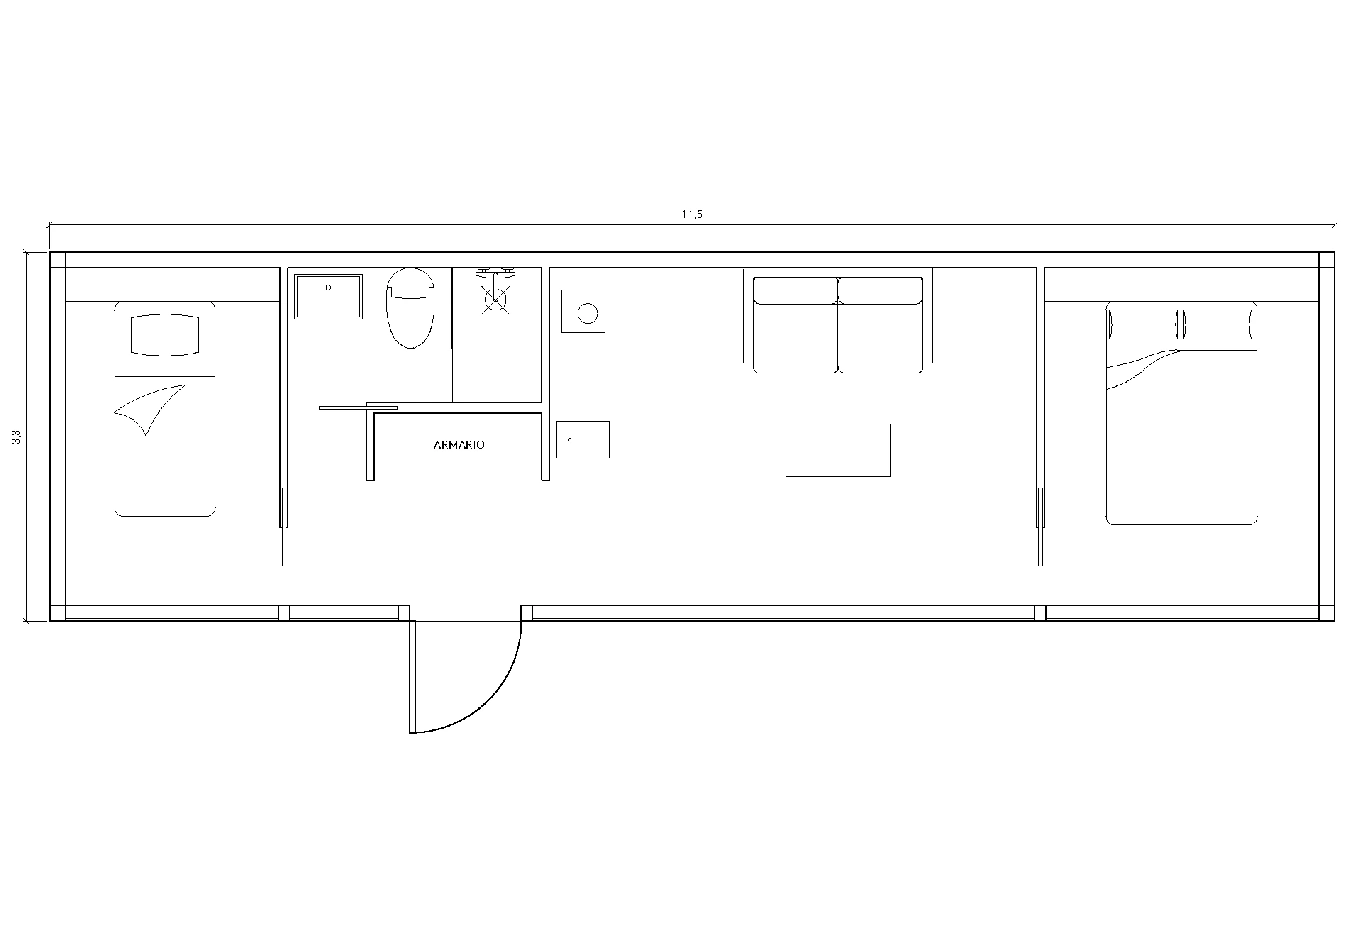
Compare the catalogue layouts. The final layout and the items shown are agreed in your proposal.
Reference dimensions and images from the QosqoCabin catalogue. The manufacturing specification in Spain is agreed with the client’s architect. K70 ↗
The QosqoCabin reference documentation describes a galvanised steel frame, aluminium exterior cladding, polyurethane insulation, a layered floor, double glazing and interior panels. Materials and thicknesses are confirmed by model. The K70 specification describes that particular configuration; its figures are not a specification for the entire range.
Materials and construction →The K70 starting price includes a complete waterproofed bathroom, kitchen with ceramic hob and extractor, heat pump and air conditioning. For other models, check their base equipment and options. The proposal details the structure, finishes, utilities, equipment and exclusions; transport, external connections, a terrace and upgrades are specified for each project.
Delivery and positioning are planned around dimensions, weight and site access. The degree of assembly and work required on site are defined in the proposal. Any crane or other handling equipment must be confirmed; we do not promise installation without machinery.
The manufacturer describes provision for these connections. The project needs to define connection points, power requirements and routes to the capsule. Solar or off-grid solutions are considered separately and are not included by default.
Compare floor area and starting prices with other models. Review the plans and configuration before deciding.
| Capsule home | Floor area | Starting price | View model |
|---|---|---|---|
| K30 · Comfort Suite | 18 m² | From 54,900 € | View model K30 → |
| K50 · Versatile Suite | 28 m² | From 69,900 € | View model K50 → |
| K70 · King Suite | 38 m² | From 79,900 € | This page |
Prices exclude VAT. Configuration and services are specified in the proposal; floor area alone does not determine the layout.
FORTELA HOGAR · K70
Tell us the province, intended use and what you would like to add. We’ll prepare a proposal covering the configuration and work you need.
Request a K70 proposalDelivery & installationLET’S TALK ABOUT YOUR PROJECT
Give us a call or send us a message. We’ll help you choose your space and take the next step.