Models and layouts
How to choose a capsule home: size, model and layout
Choosing a capsule starts with what you want to do inside. Floor area is a guide; circulation, furniture and the zones you need to separate are what turn a plan into a usable space.
Describe a day in the space
Imagine arriving and moving through a working day or a stay: where you leave belongings, work, prepare food or welcome someone. List activities that happen at the same time and those that need privacy.
An office may need a meeting area separate from a desk. Accommodation may need a balance of sleeping, storage and living space. There is no need to select every finish at this stage.
Compare area and proportions
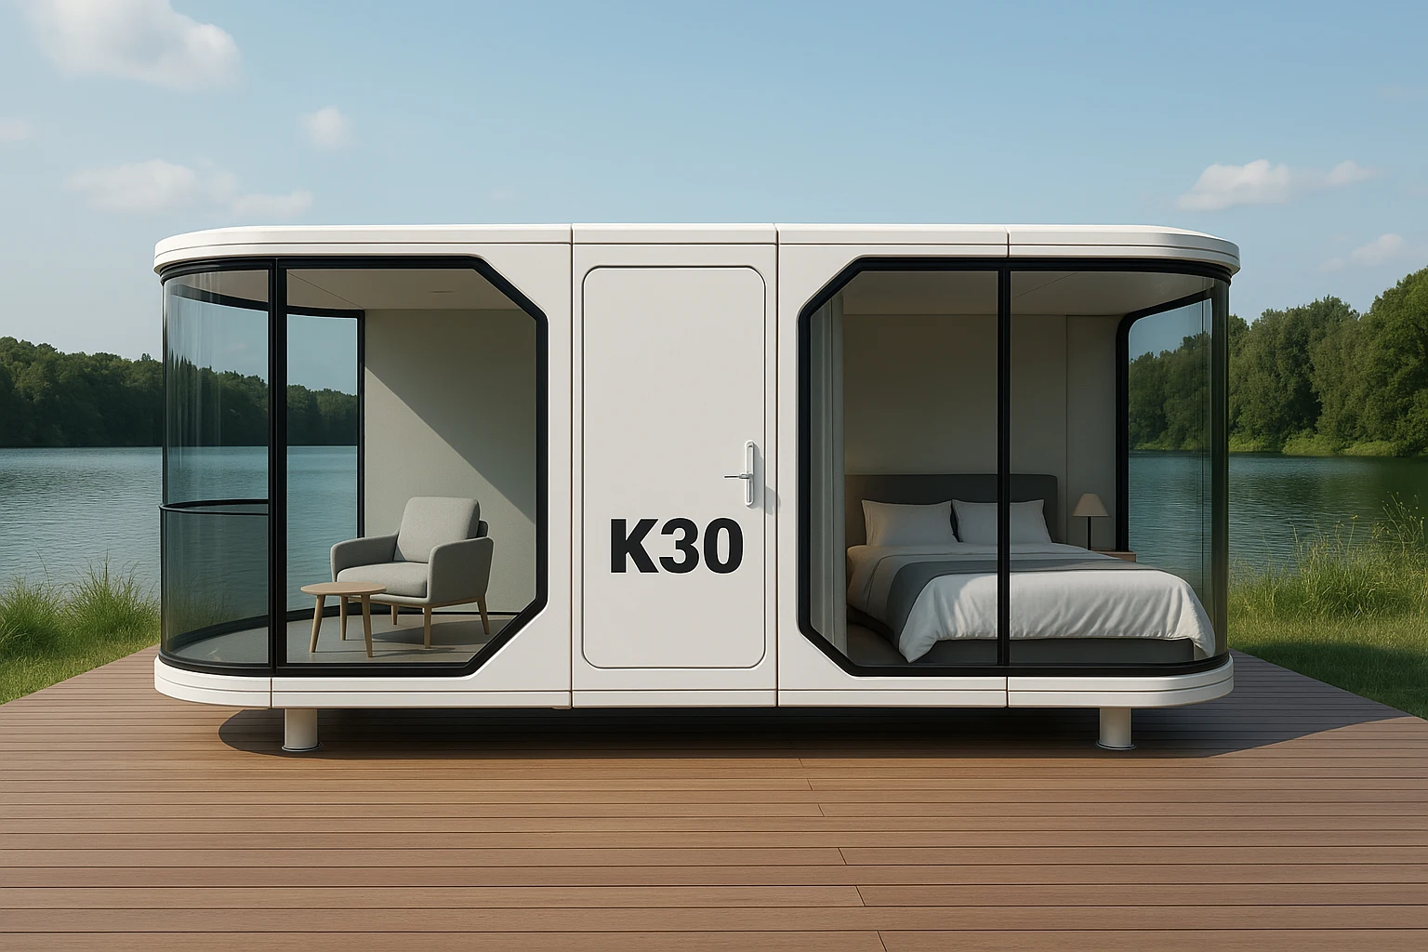
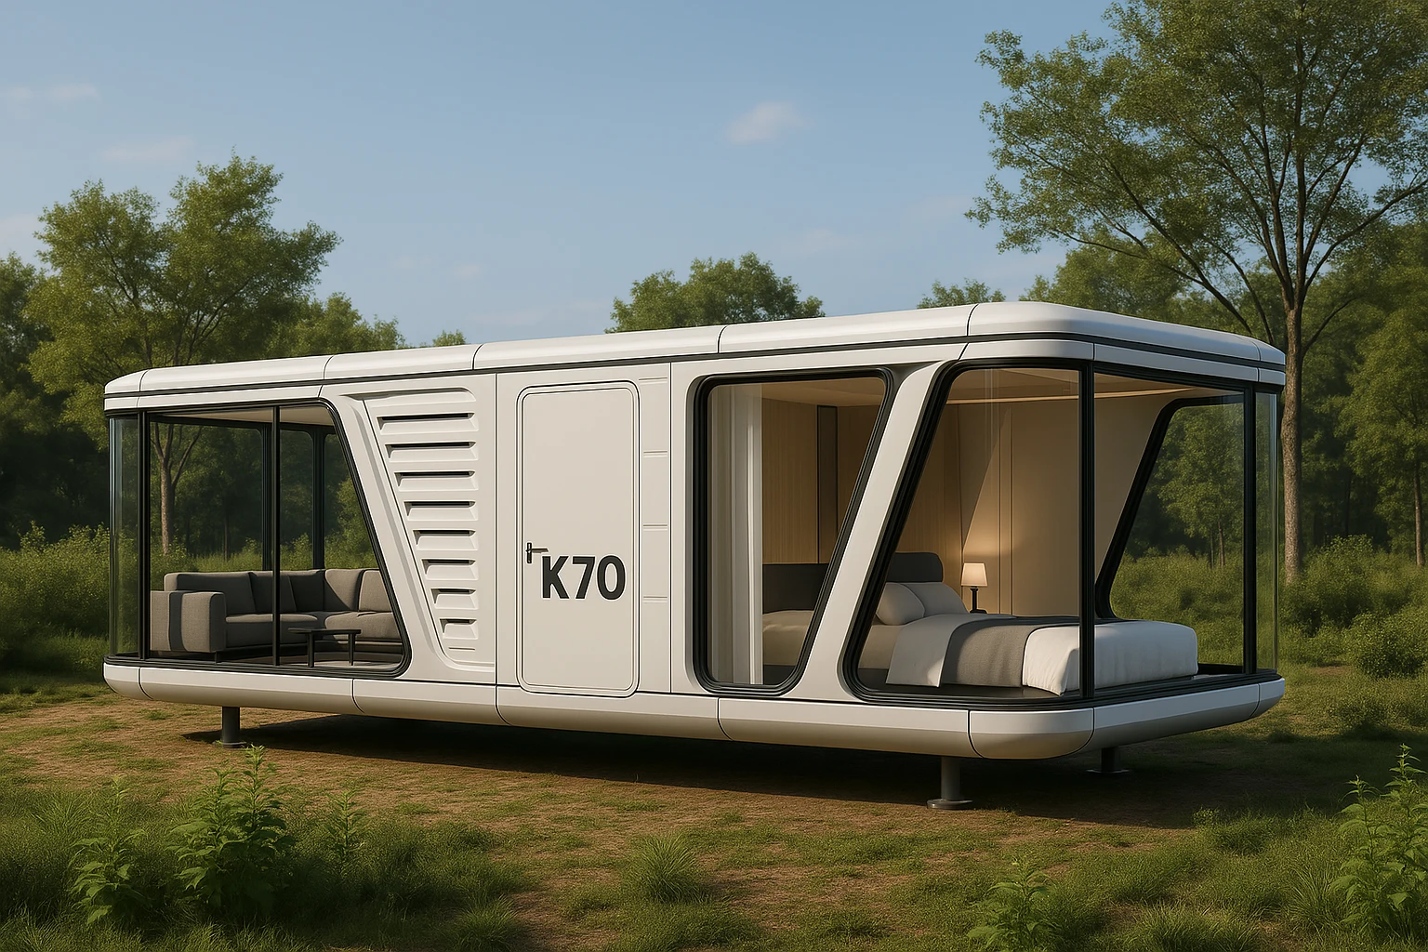
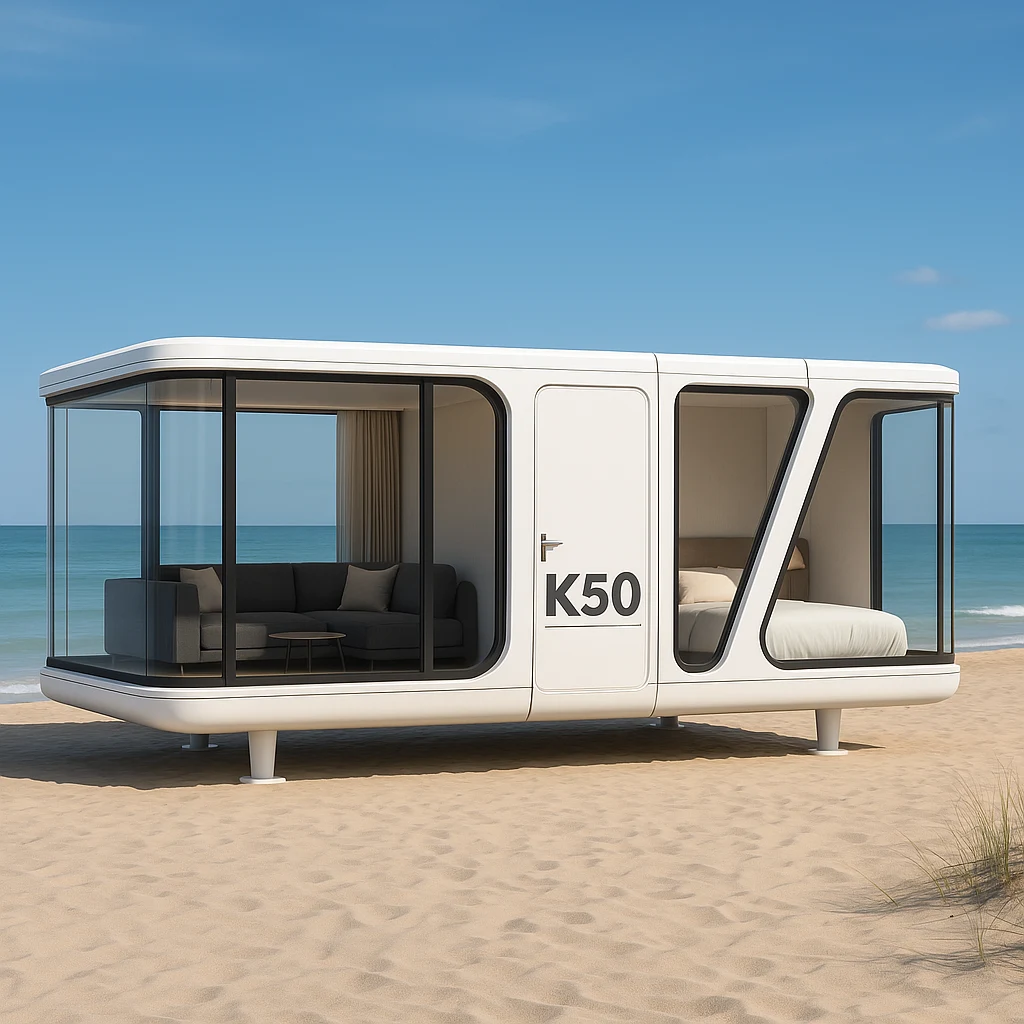
The K series offers three catalogue areas to compare: K30 at 18 m², K50 at 28 m² and K70 at 38 m². These are starting references, not promises of usable internal area or a particular layout.
Check width, entrances and windows in the plans too. Similar floor areas can require very different arrangements. With two-module compositions, distinguish the overall figures from the dimensions of each module.
Review the plan with furniture in mind
Mark the items you actually need: a bed, table, workstations or storage. Consider door openings and movement between zones. An exterior photograph cannot answer these questions.
Open the model plans at full size and prepare your comments. The final layout and production solutions are agreed with the client’s architect; catalogue plans are a starting point.
Decide what belongs indoors and outdoors
A terrace can create an outdoor area, but it does not automatically replace an indoor function. Think about how weather and your activity affect the use of both spaces, including the connection between them.
Once you have a model in mind, separate essential equipment from desirable options. That gives your proposal clear priorities and helps you compare a smaller alternative against the same intended use.