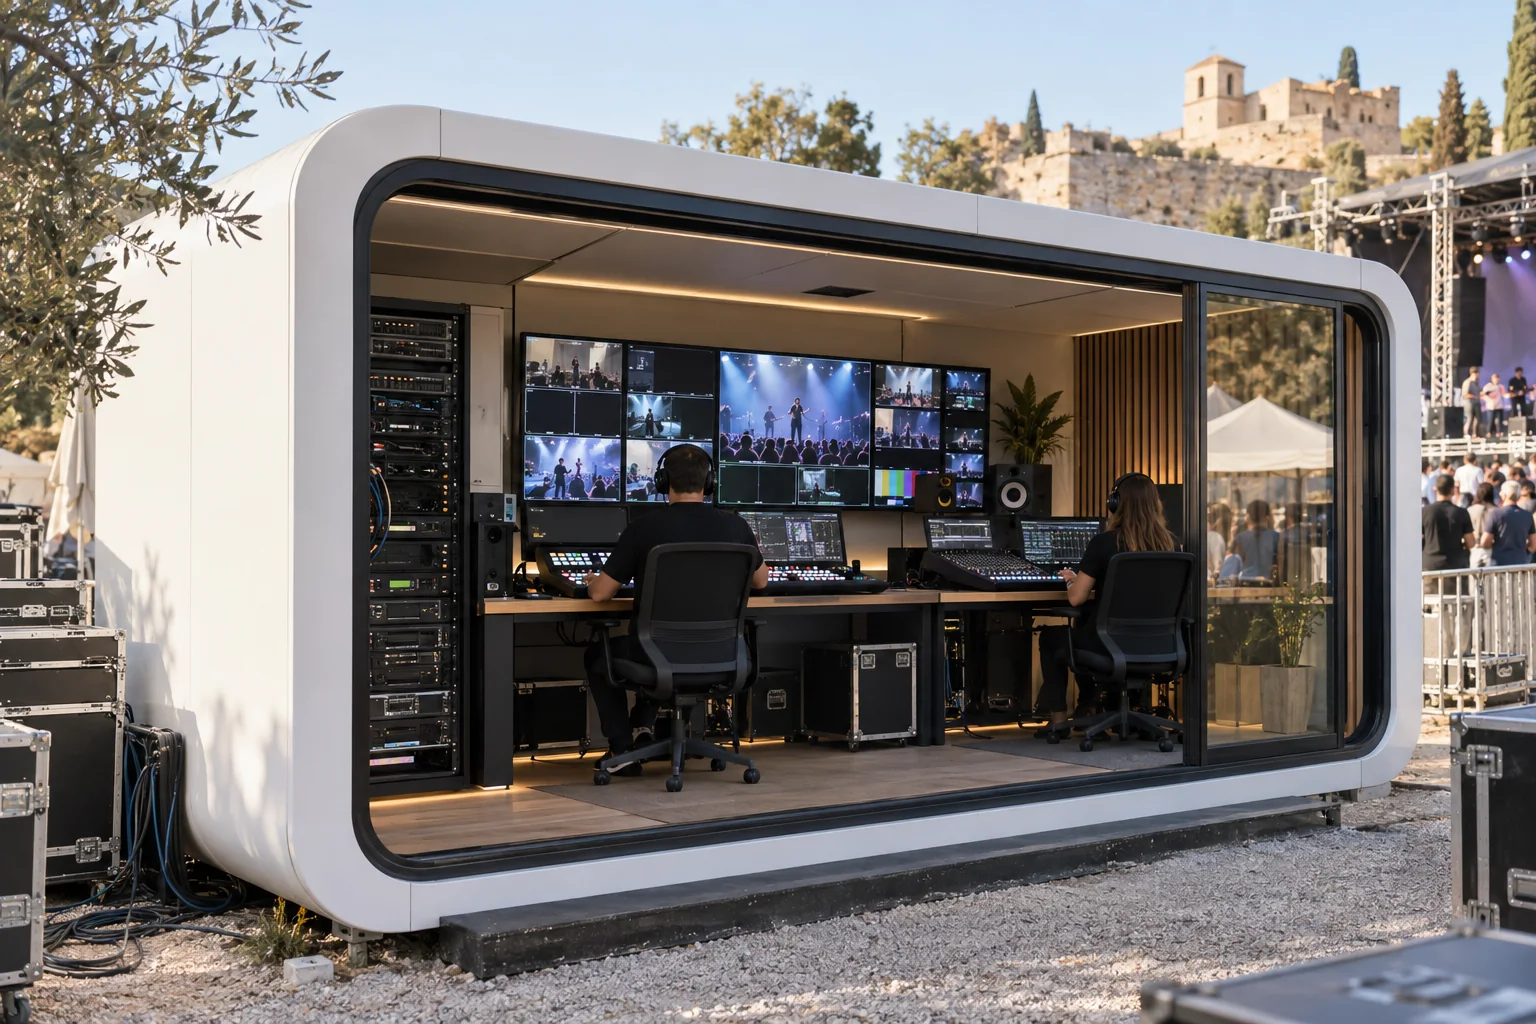
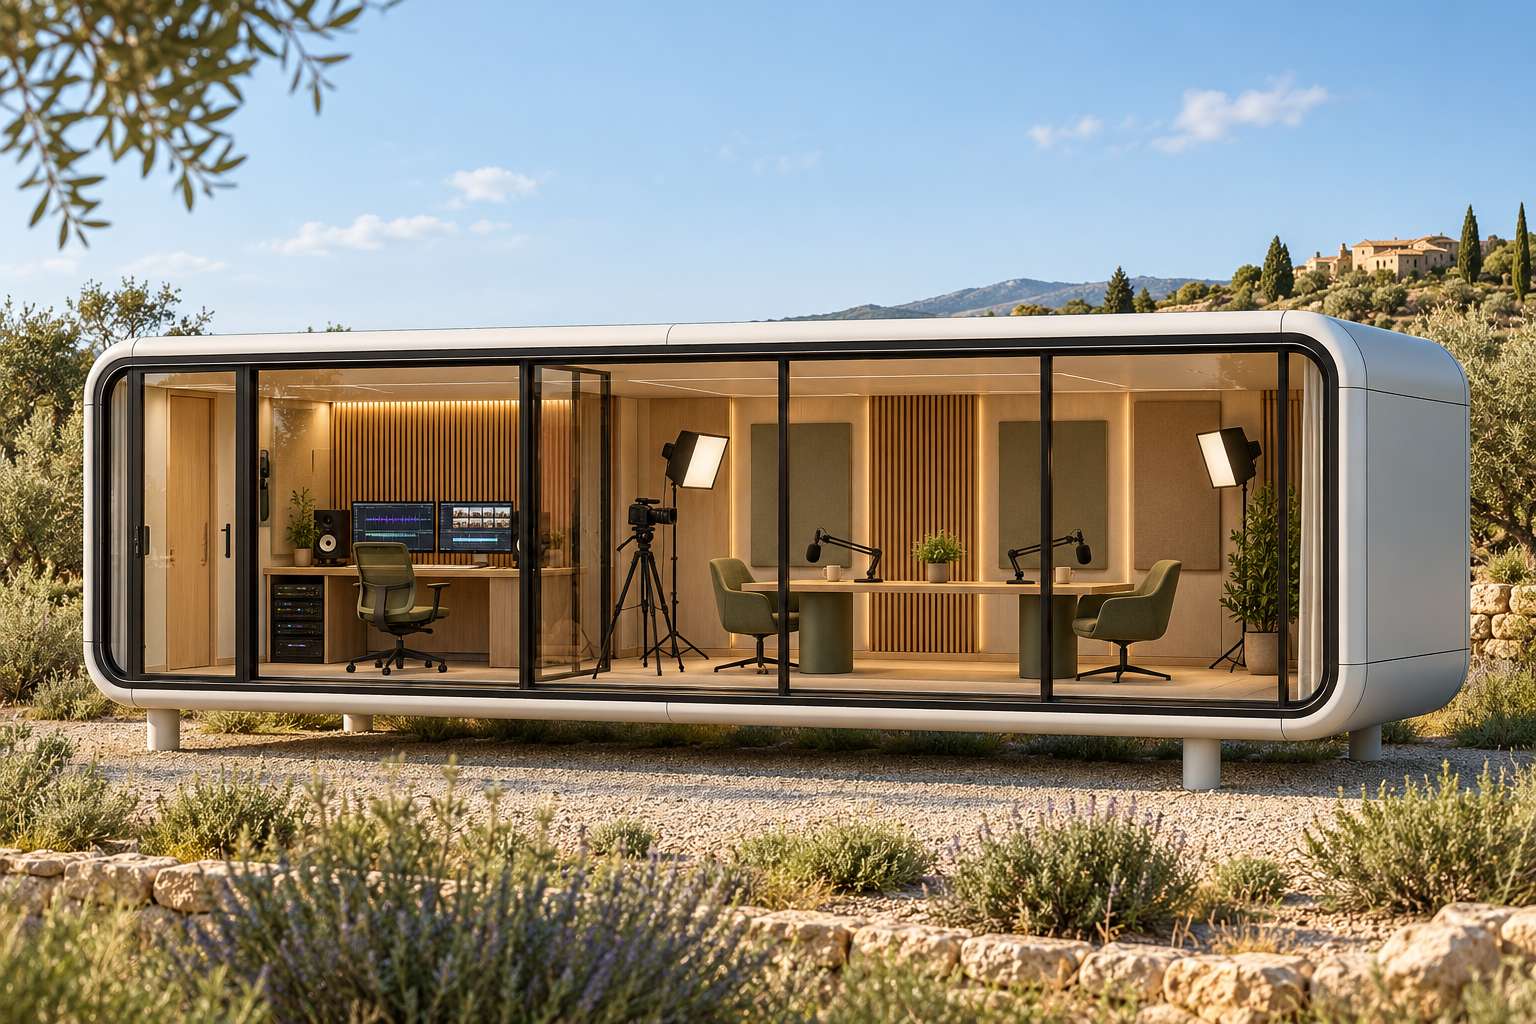
A space for recording interviews with a separate control area. The E70 proposal combines a two-person interview table, microphones, camera and lighting in a dedicated room.
Starting price for the module. Furniture, activity equipment, transport and external works are itemised separately.
From the scene to the floor plan.
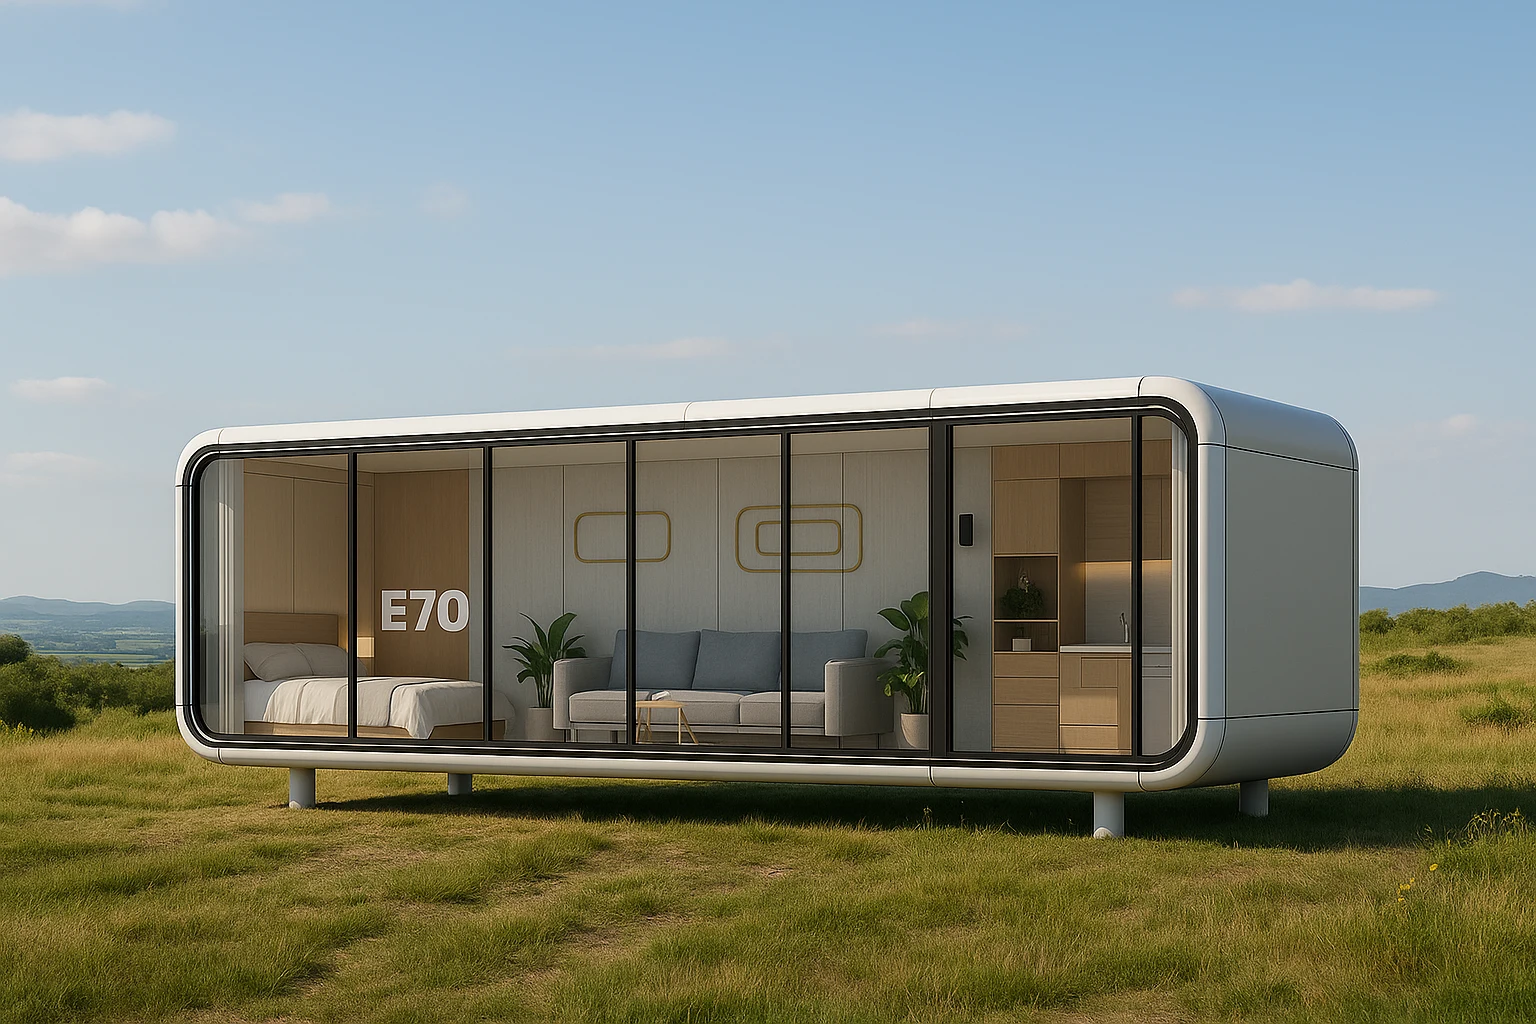
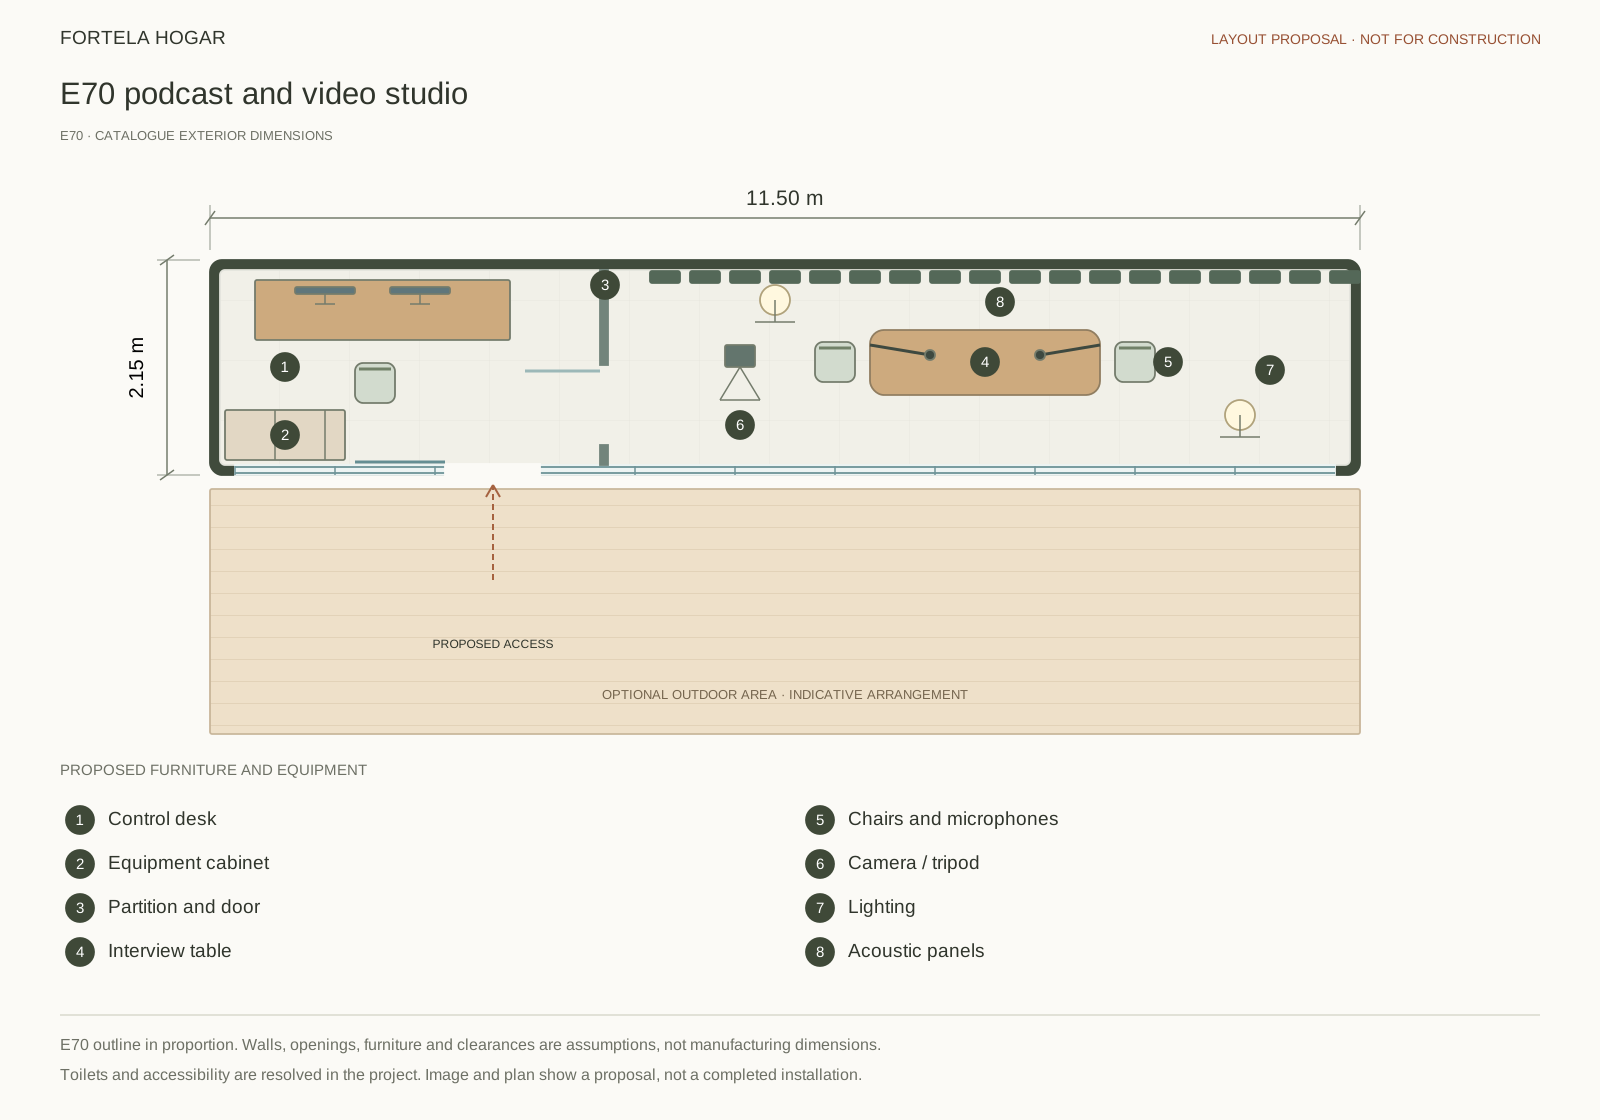
The main image and this proposal share the same use, zones and essential equipment. The plan outline preserves E70’s exterior dimensions; walls, doors, furniture and connections are a proposal to review with the architect.
E70 / 01
E70 podcast and video studio
Control area on the left, separated from the studio by a partition. The table runs lengthwise, with two chairs and microphones. Camera, lights and panels surround the recording position. The acoustic treatment shown does not certify a sound-isolation performance.
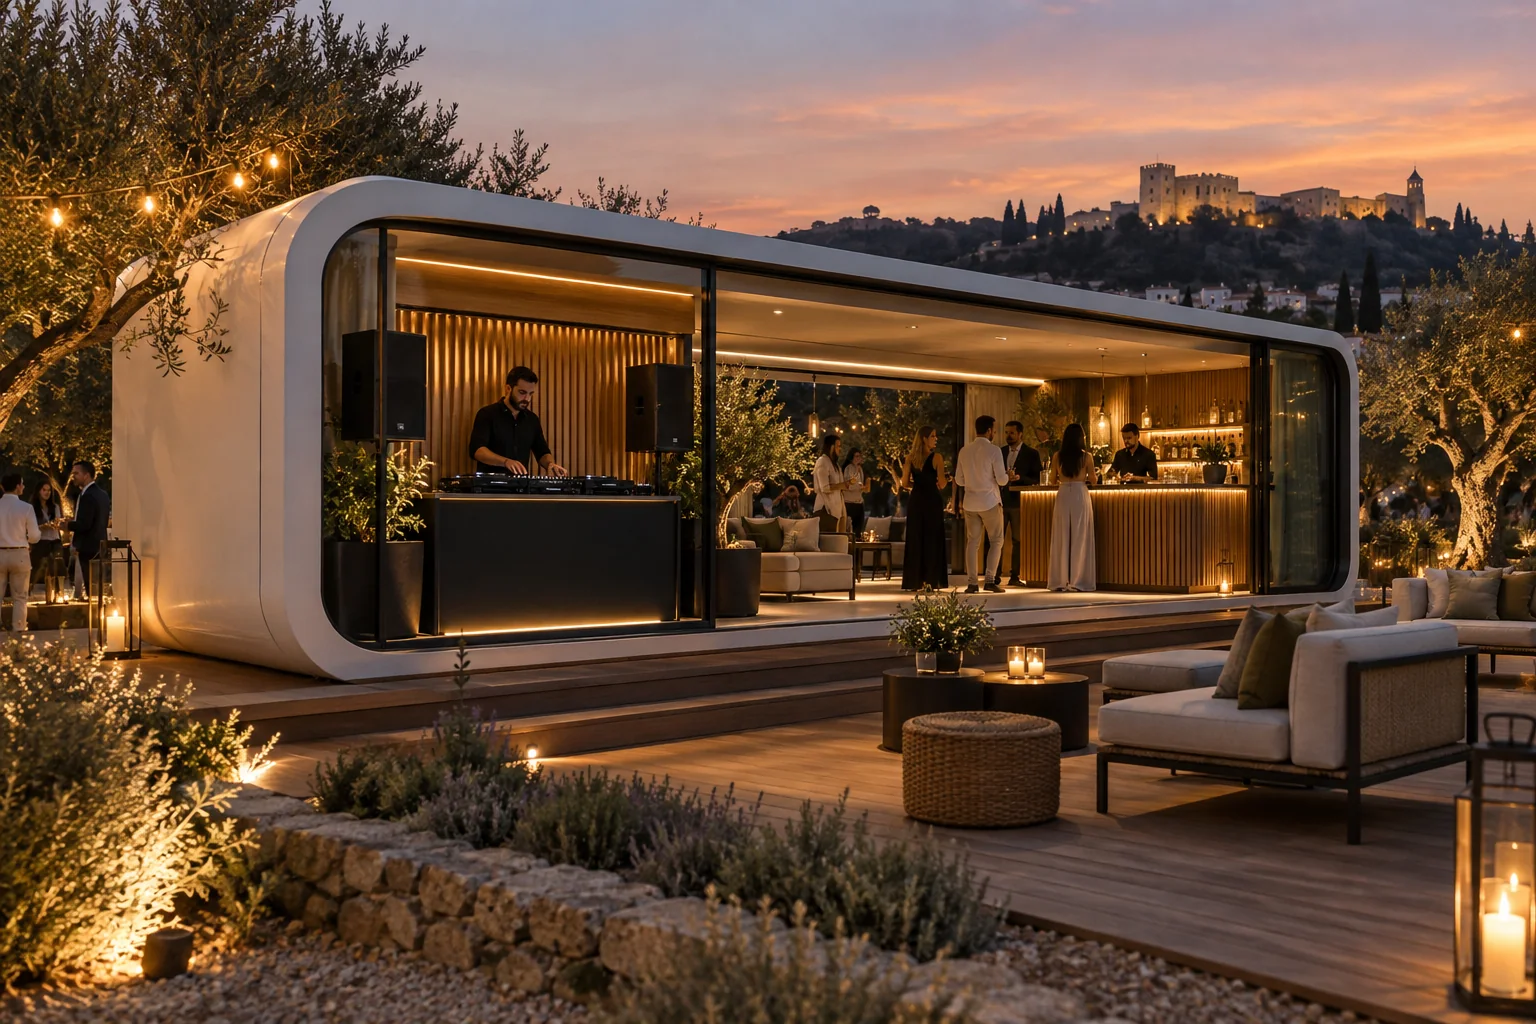
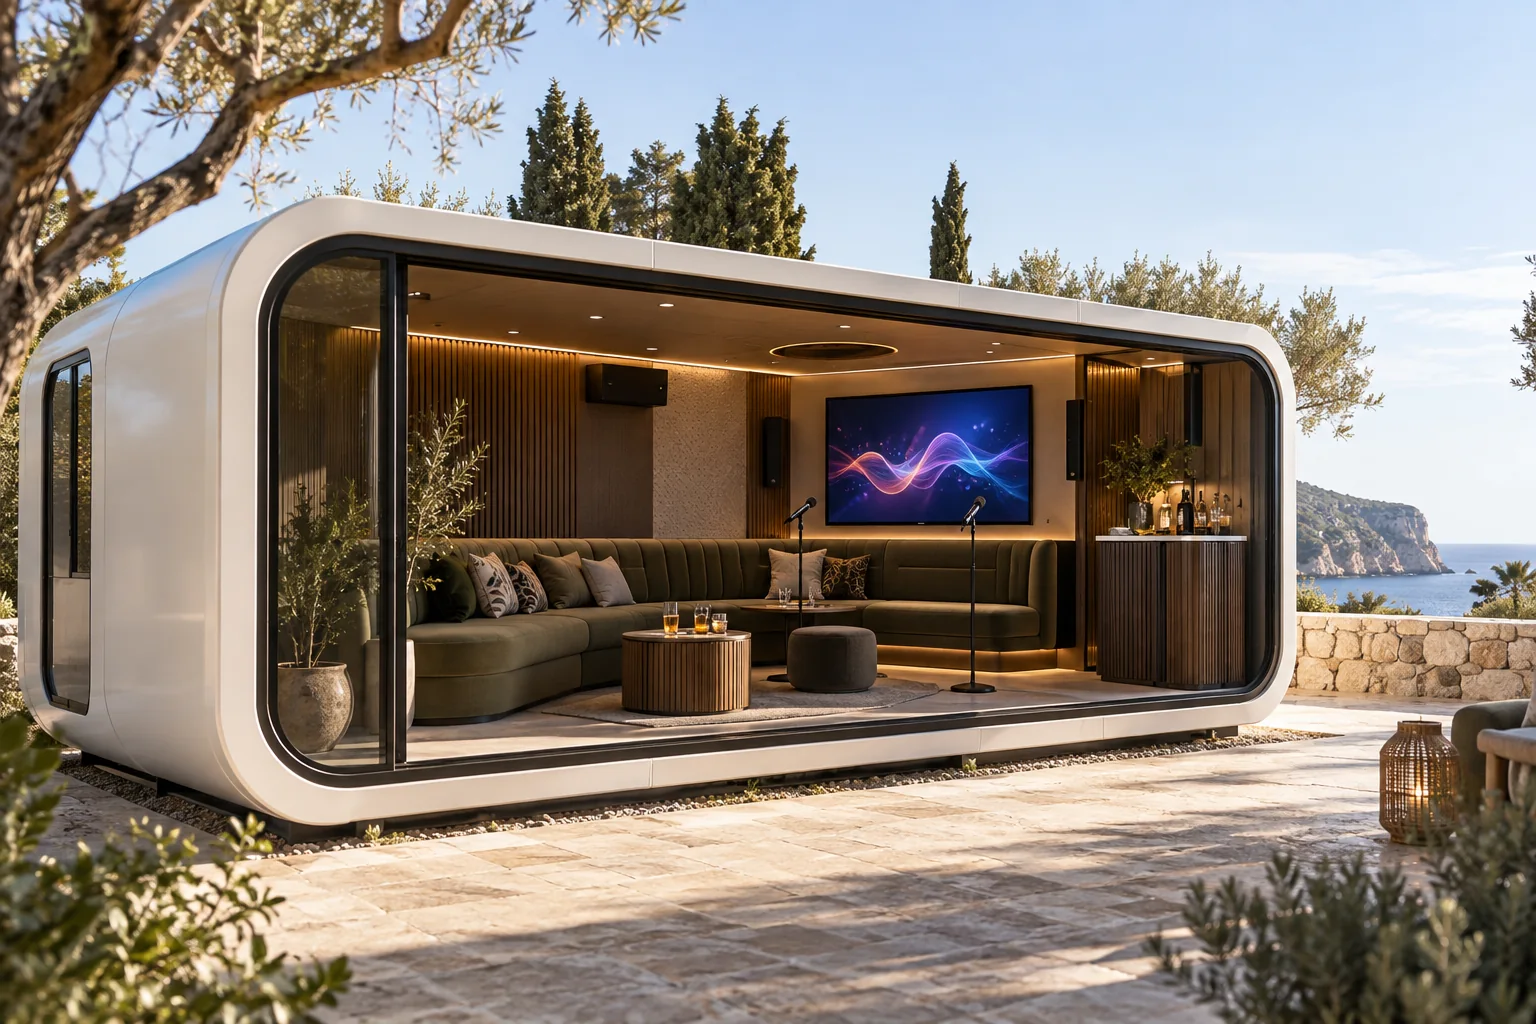
The image is a concept visualisation, not a completed installation or an exact rendering of an approved construction project. The plan proposes an arrangement; toilets, accessibility, supports and utilities are resolved for the site.
The technical base. The equipment for your activity.
Finishes and supply scope are confirmed for E70. Items shown in the visualisation and plan are not assumed to be included in the starting price.
01 / E70
Catalogue technical base
Steel structure
A galvanised steel frame supports the module.
Insulated envelope
Thermal and acoustic solutions in the floor, walls and roof.
Interior materials
High-density panels and lining materials; the specific finish is agreed for your project.
Glazing
Climalit windows with solar control and insulation, as described in the model specification.
Utility preparation
Provision for electricity, water and drainage; connections depend on the site.
02 / E70
Equipment to specify and quote
Recording
Table, chairs, microphone arms, camera and connections matched to your production workflow.
Light and sound
Backgrounds, lighting and acoustic treatment to assess; absorption and sound isolation are different needs.
Technical control
Computers, network, cabling, ventilation and maintenance access.
What to prepare before manufacture.
Sharing actual site conditions helps define the layout and organise installation with the client’s architect.
01
Surrounding noise
Identify traffic, machinery and operating hours before defining sound isolation.
02
Production chain
Specify video, audio, live streaming, storage and internet connection.
03
Power and ventilation
Review equipment loads, heat and HVAC noise with specialists.
These are proposed uses and equipment ideas, not standard configurations. Feasibility and site and activity requirements are reviewed for each project.
QOSQOCABIN CATALOGUE
A starting point for your project.
E70 is our starting point for business projects. Layout, equipment and suitability for the activity are reviewed with your architect.
The manufacturer’s insulation description does not mean a soundproof studio. Recording and music need an assessment of outside noise, sound transfer, reverberation and ventilation. Acoustic treatment and equipment are designed for the activity.
Can the module move between events?
Each relocation needs planning for weight, dimensions, access, supports and utilities. A temporary installation needs an assembly, disassembly and transport plan. Mobility does not mean that the module can be towed directly on the road.
 Enlarge floor plan ↗