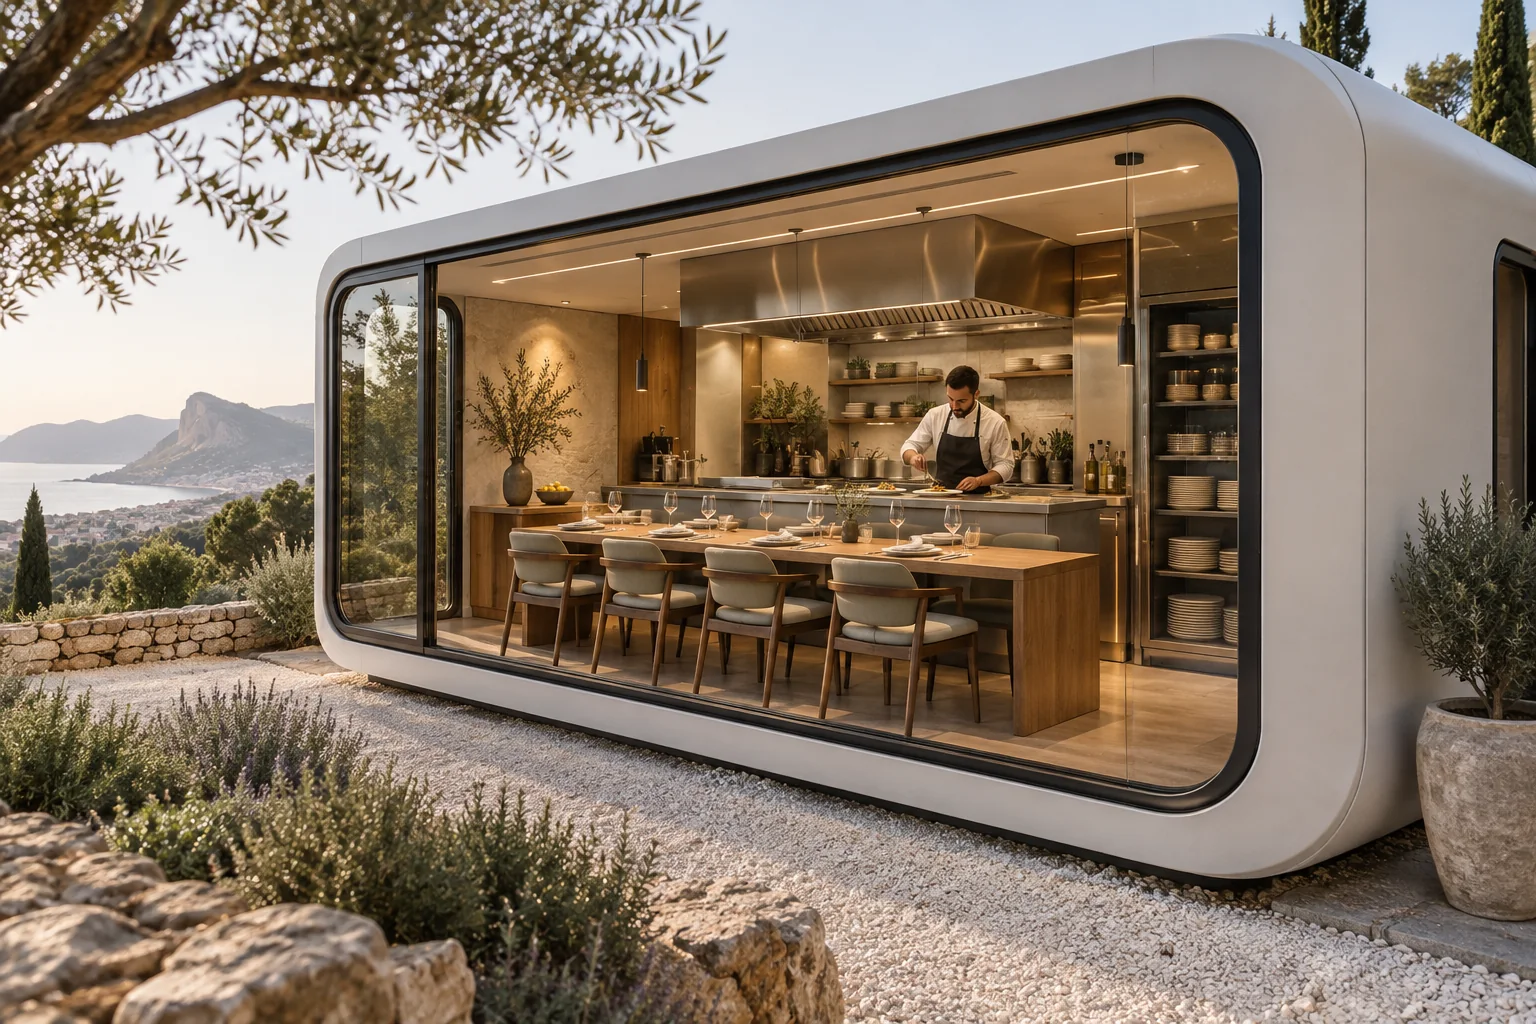
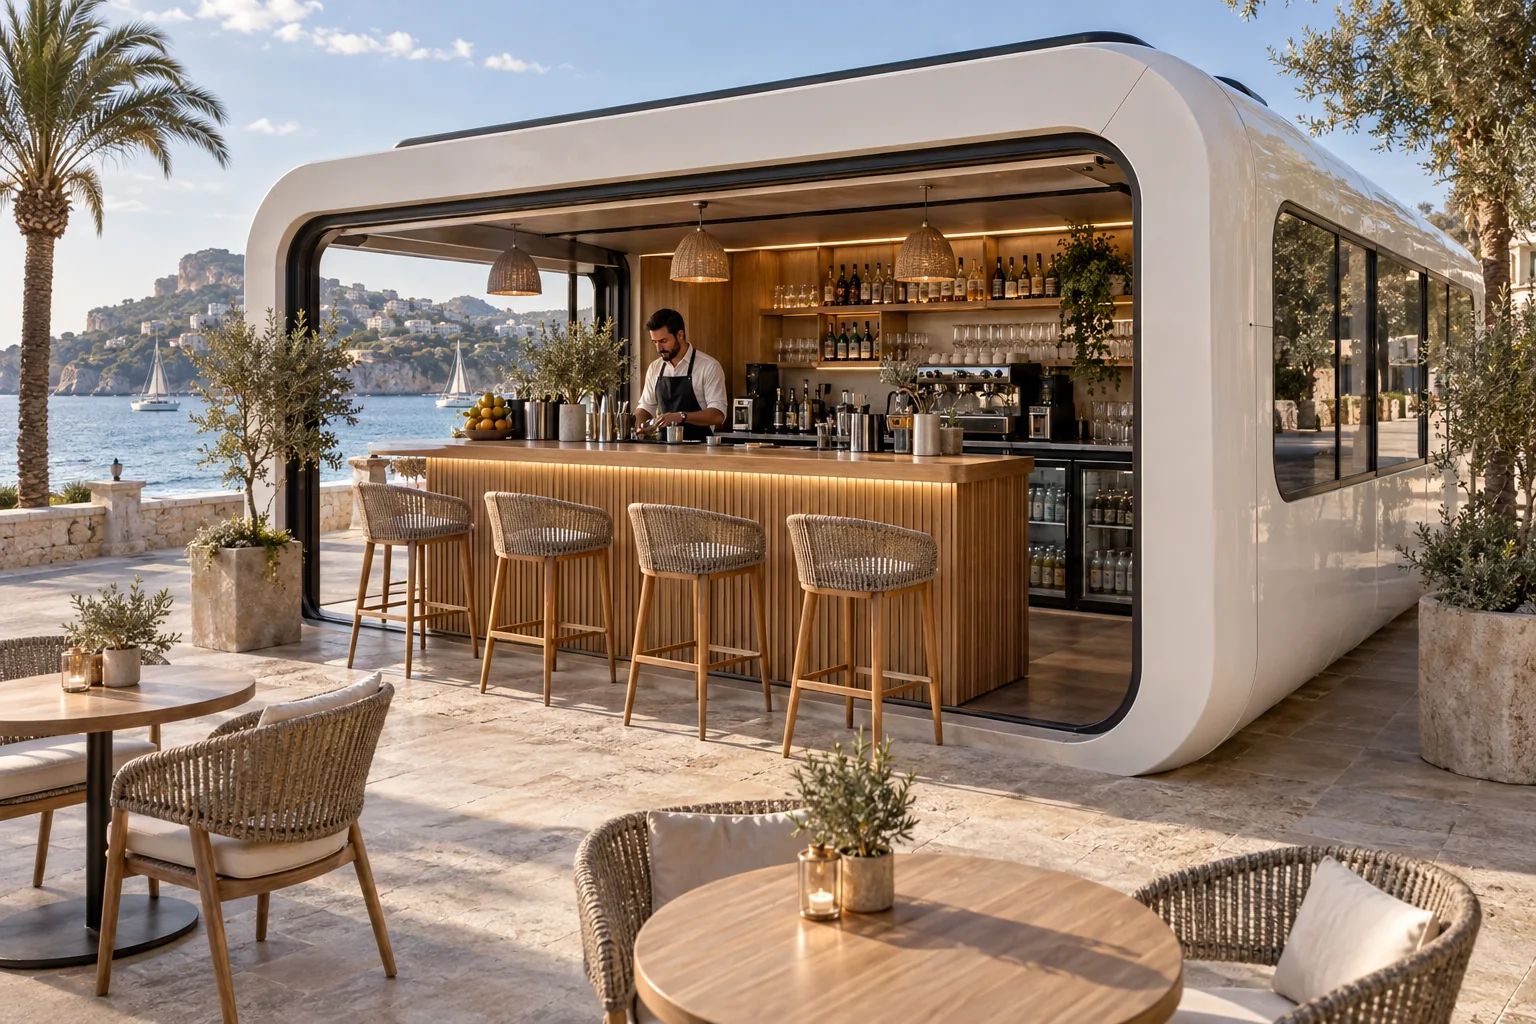
From a coffee counter to a tasting experience, develop your food and drink space around E70. Start with what you will serve, how your team will work and where customers will spend time; then we can define the layout and equipment.
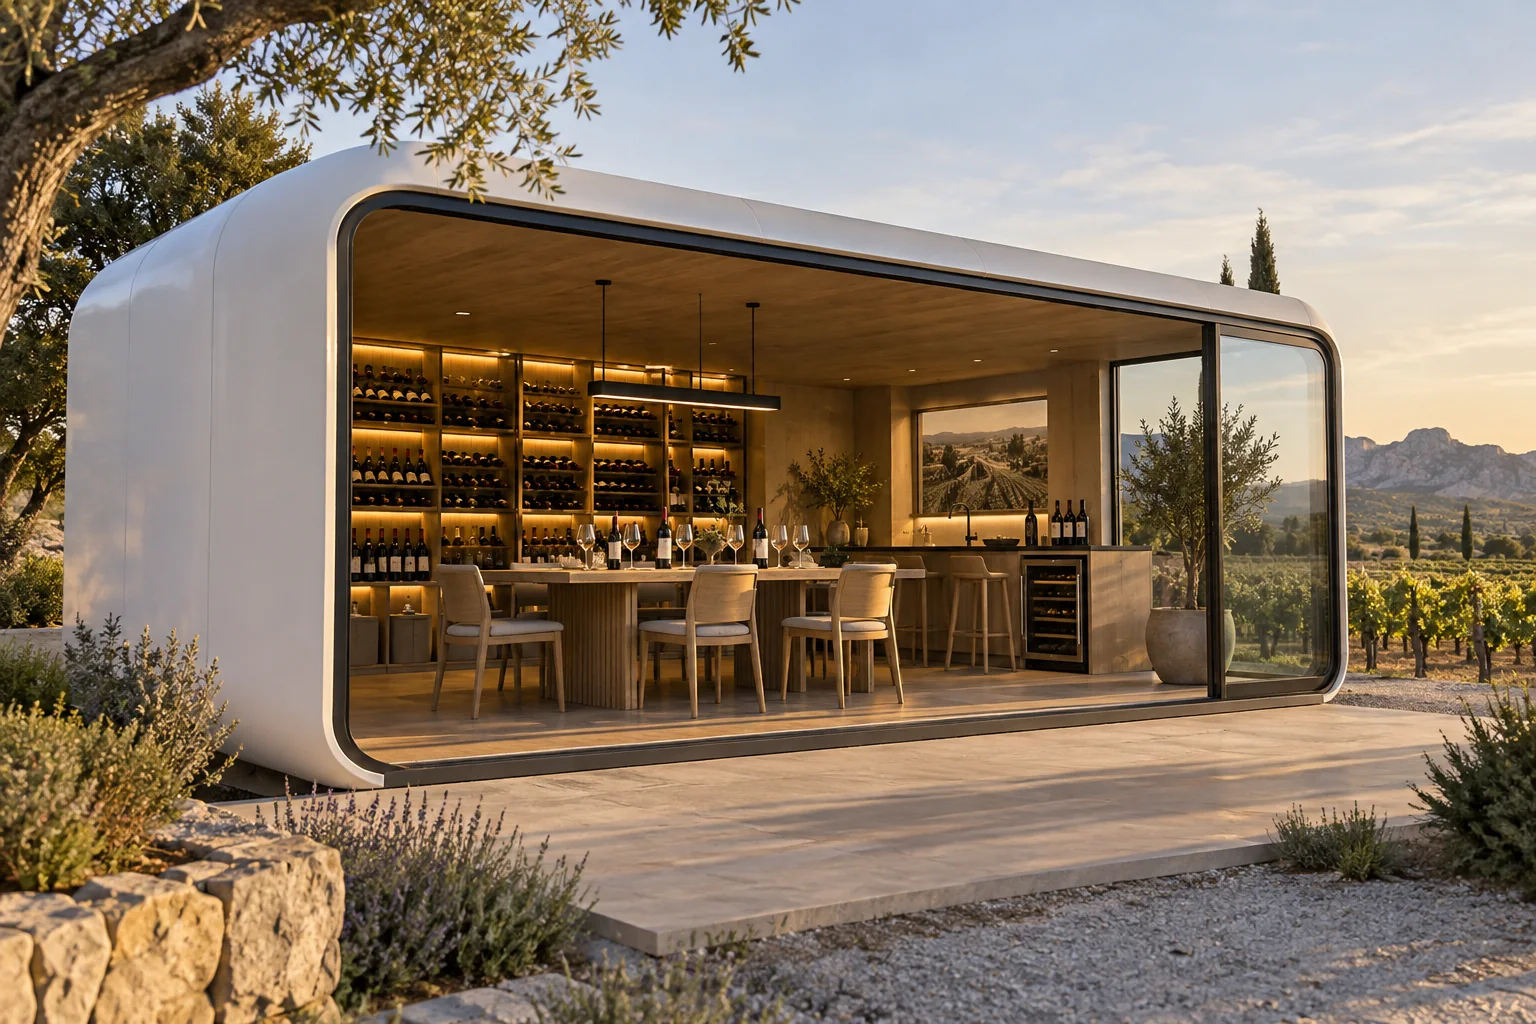
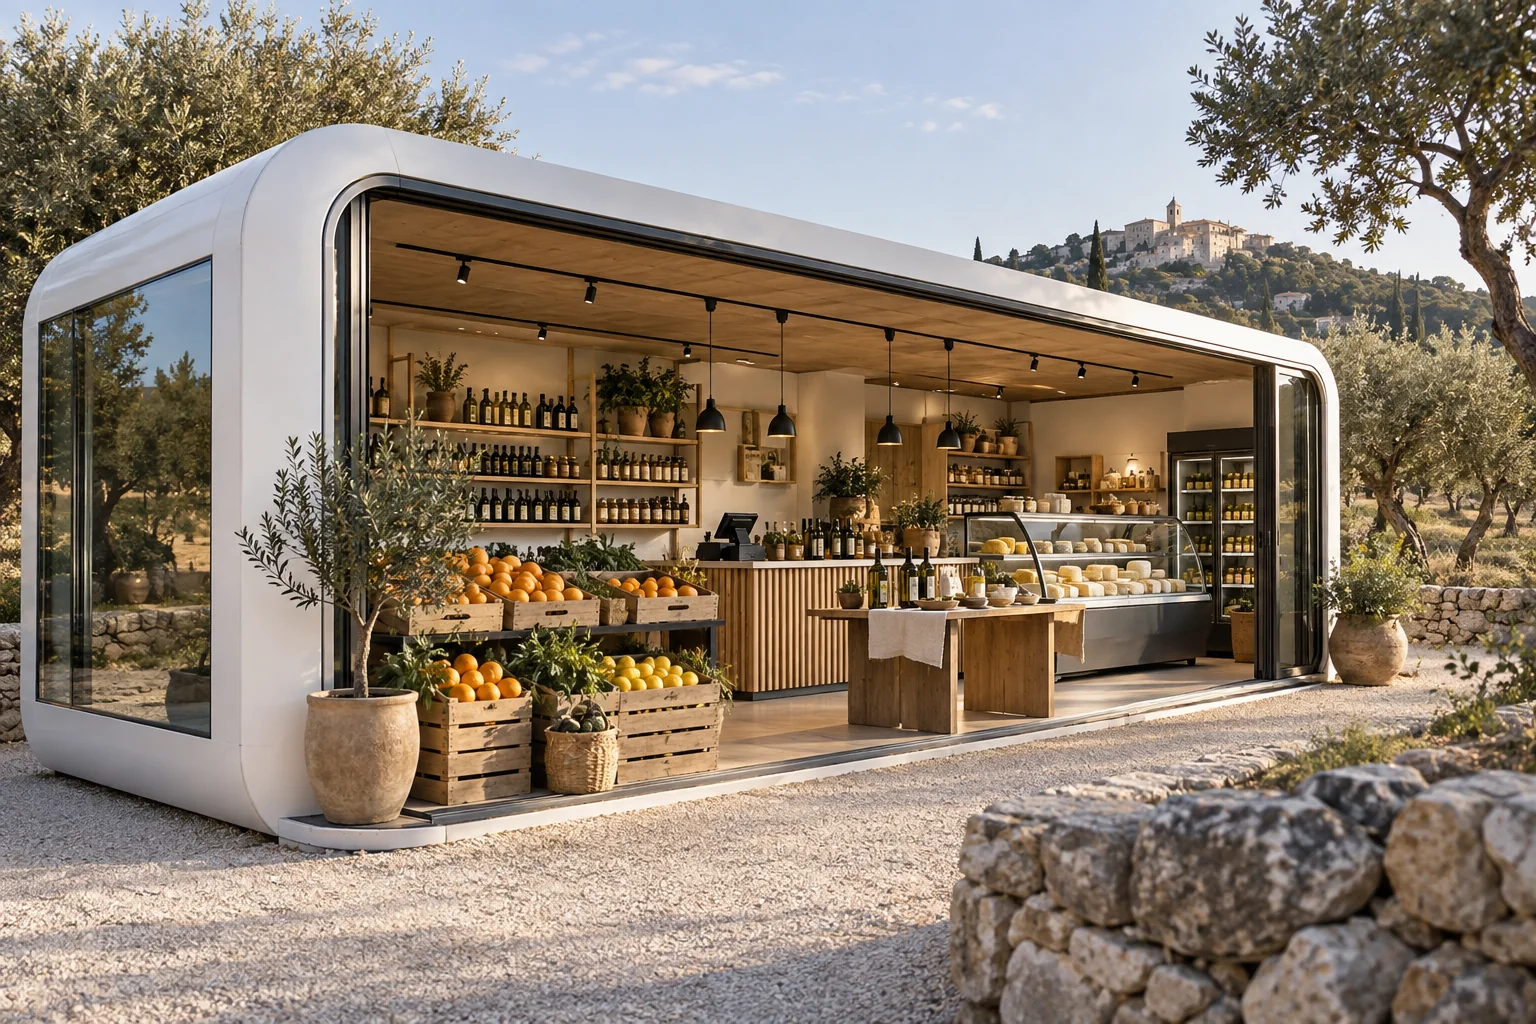
Visualizations of possible business uses. Design and equipment are defined for each project; these are not photographs of completed installations.
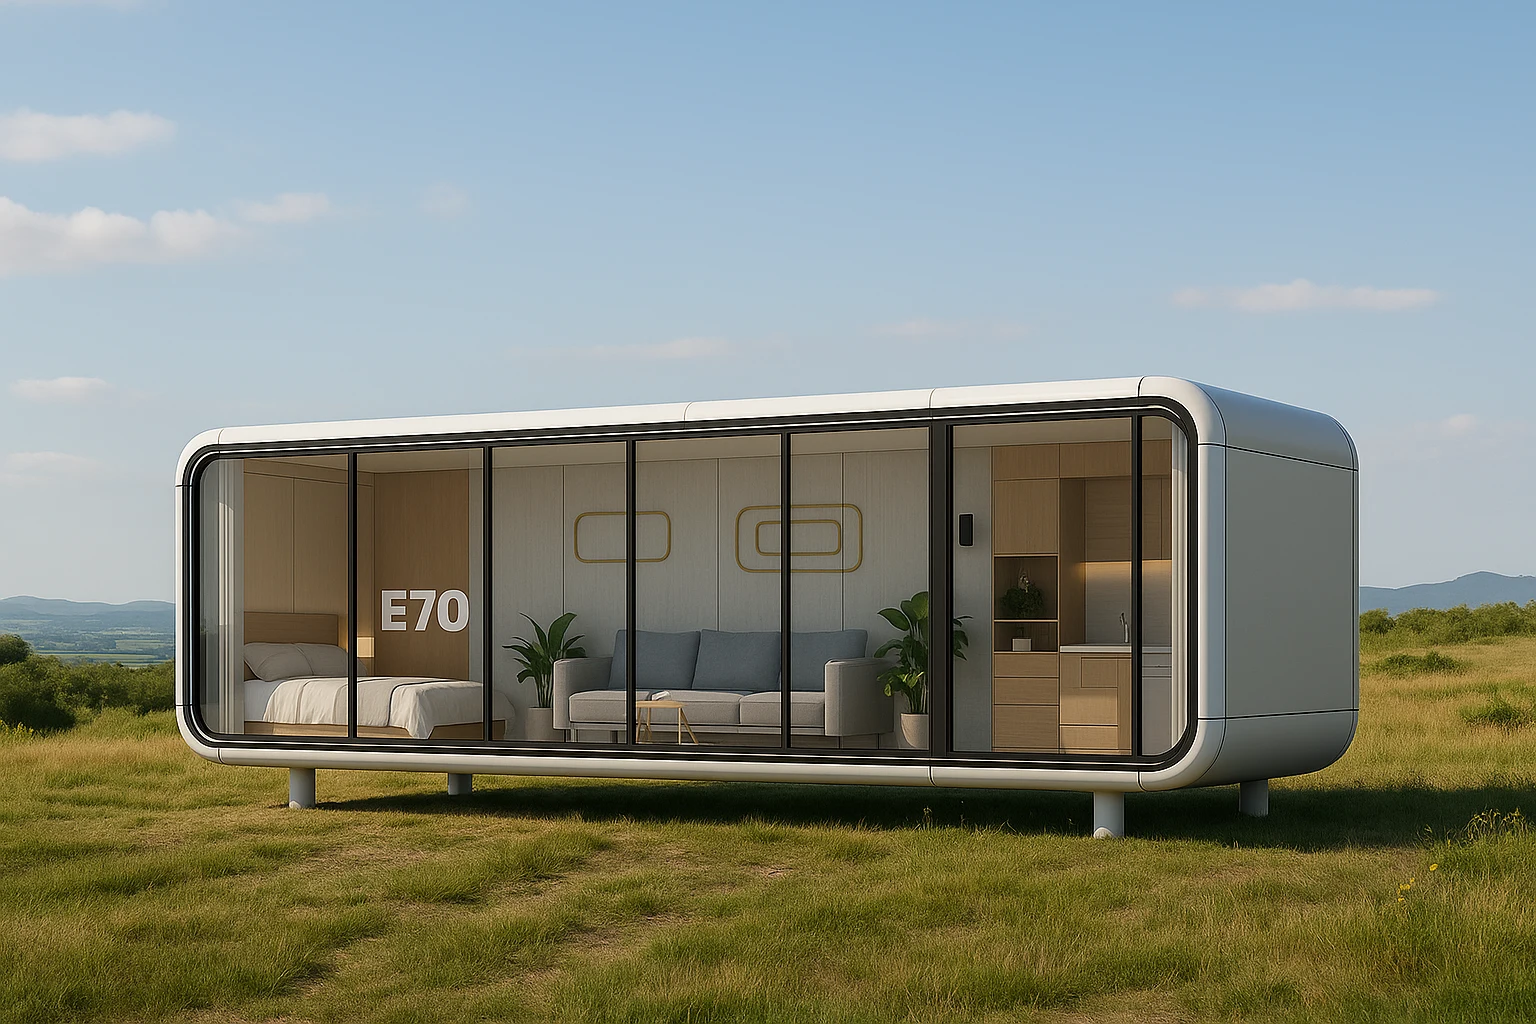
E70 · LONG SUITE
E70. A starting point for your business.
An elongated module for planning preparation, customer service and storage zones. Exterior dimensions are catalogue references; usable space depends on finishes, utilities and the chosen layout.
Catalogue floor area
25.1 m²
Exterior length × width
11.5 × 2.15 m
Exterior height
2.5 m
Catalogue weight
6 t
Customer numbers and workstations are defined in the project. Residential catalogue capacity is not used as the occupancy limit for a bar or tasting space.
Starting price for the E70 module, not a bar ready to open. Commercial adaptation, equipment and site works are specified in your proposal.
How your space could work.
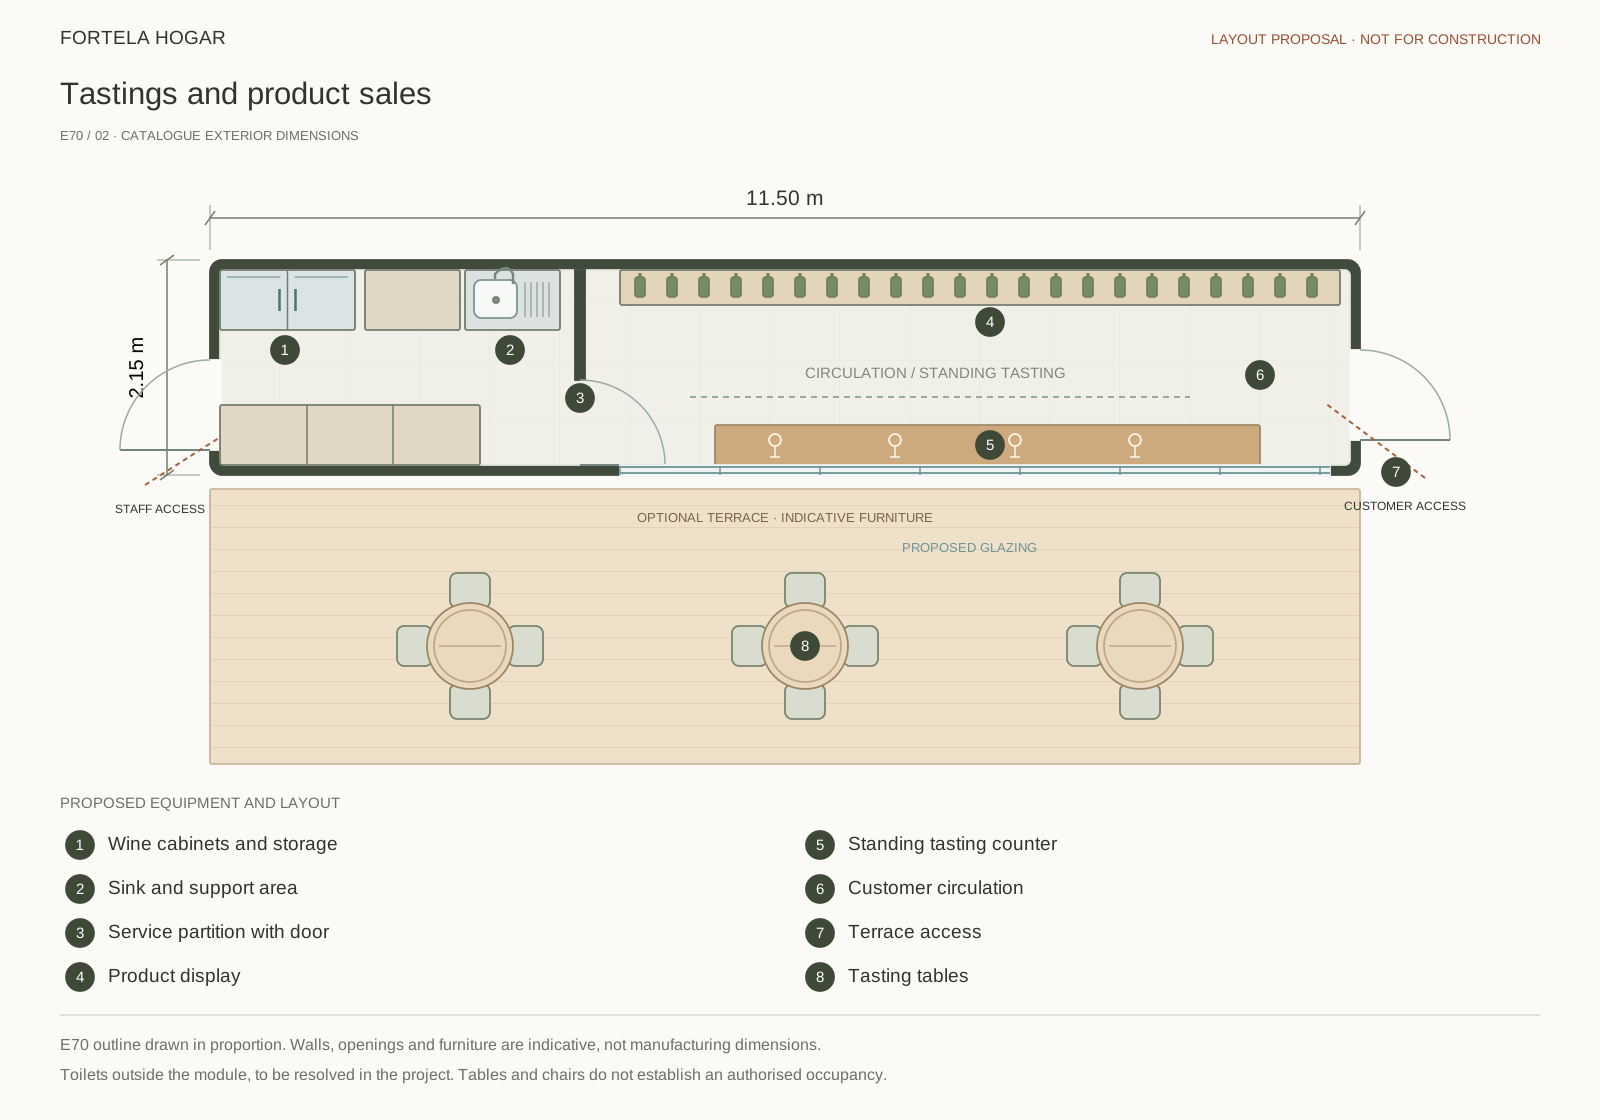
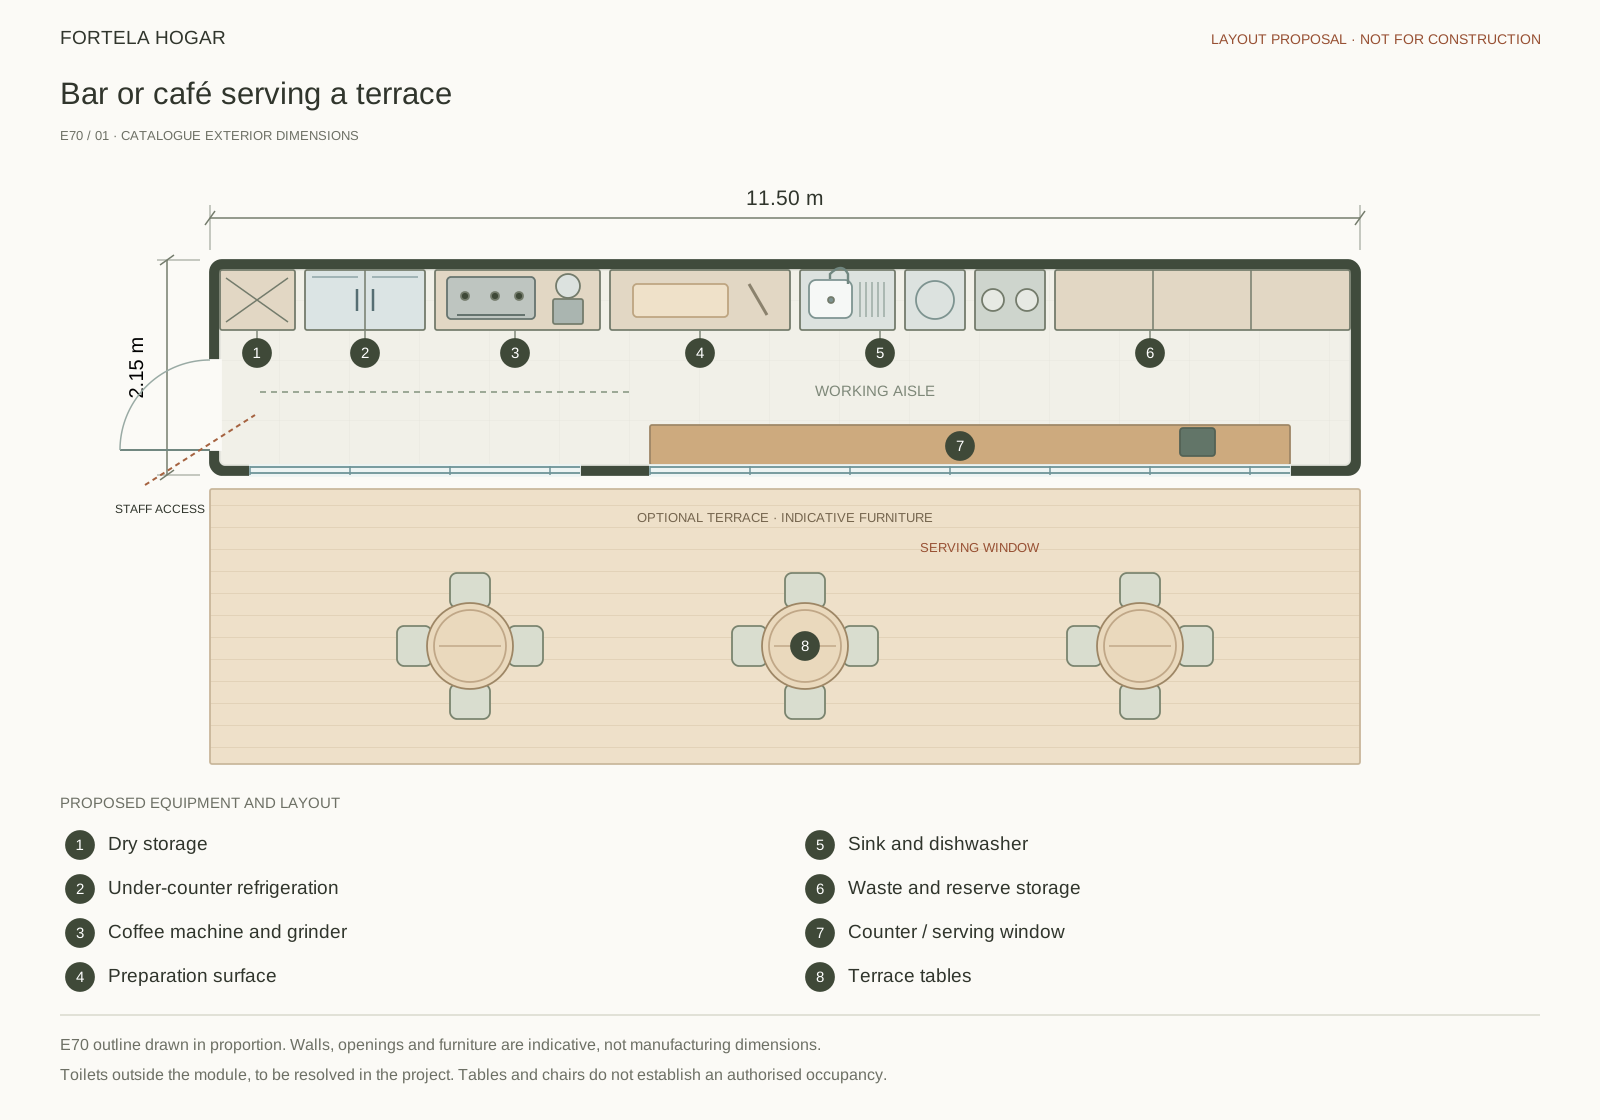
Floor-plan proposals showing furniture, equipment, doors and circulation. The outline preserves E70’s exterior proportions and dimensions; wall thicknesses, openings, internal dimensions and layout are assumptions to review with your architect.
E70 / 01
Bar or café serving a terrace
Coffee, drinks and simple preparation: a rear working line with refrigeration, coffee equipment, preparation and washing, plus a front counter serving the terrace. Staff access is at one end. A cooking kitchen would require a separate equipment and extraction study.
A separate support area, product display and a counter for standing tastings. Visitors enter at the opposite end from staff, with seating on the terrace. Door positions, circulation and furniture are refined with the architect.
These proposals place toilets outside the module. Their availability, location and accessibility must be resolved for the site. The terrace and equipment shown are optional.
From module to working space.
The structure and prepared connections are the starting point. Hospitality equipment is defined around your menu, working processes and selected appliances.
01 / E70
Catalogue technical base
Steel structure
A galvanised steel frame supports the module.
Insulated envelope
Thermal and acoustic solutions in the floor, walls and roof.
Interior materials
High-density panels and lining materials; the specific finish is agreed for your project.
Glazing
Climalit windows with solar control and insulation, as described in the model specification.
Utility preparation
Provision for electricity, water and drainage; connections depend on the site.
02 / E70
Adaptation for your activity
Counter and work surfaces
Counter, storage and surfaces matched to your service. Materials, dimensions and cleaning needs are defined in the project.
Preparation and refrigeration
Coffee machine, displays, refrigeration or cooking appliances to suit the menu. Dimensions, power, water and maintenance access are reviewed.
Washing and waste
Define washing points, hot water, drainage and waste handling around the establishment’s working processes.
Ventilation and extraction
Assess ventilation and, where the activity requires it, kitchen extraction and its route outdoors. The system depends on the selected equipment.
Comfort and lighting
Plan climate control, task and ambient lighting. Heat produced by appliances is part of the assessment.
Service and access
Explore a counter or serving opening, access, toilets and the relationship with the terrace. Their location and scope must be specified in the proposal.
The domestic kitchen and residential E70 options are not presented as an equipped commercial kitchen. Compatibility of appliances, openings and connections is reviewed for each project.
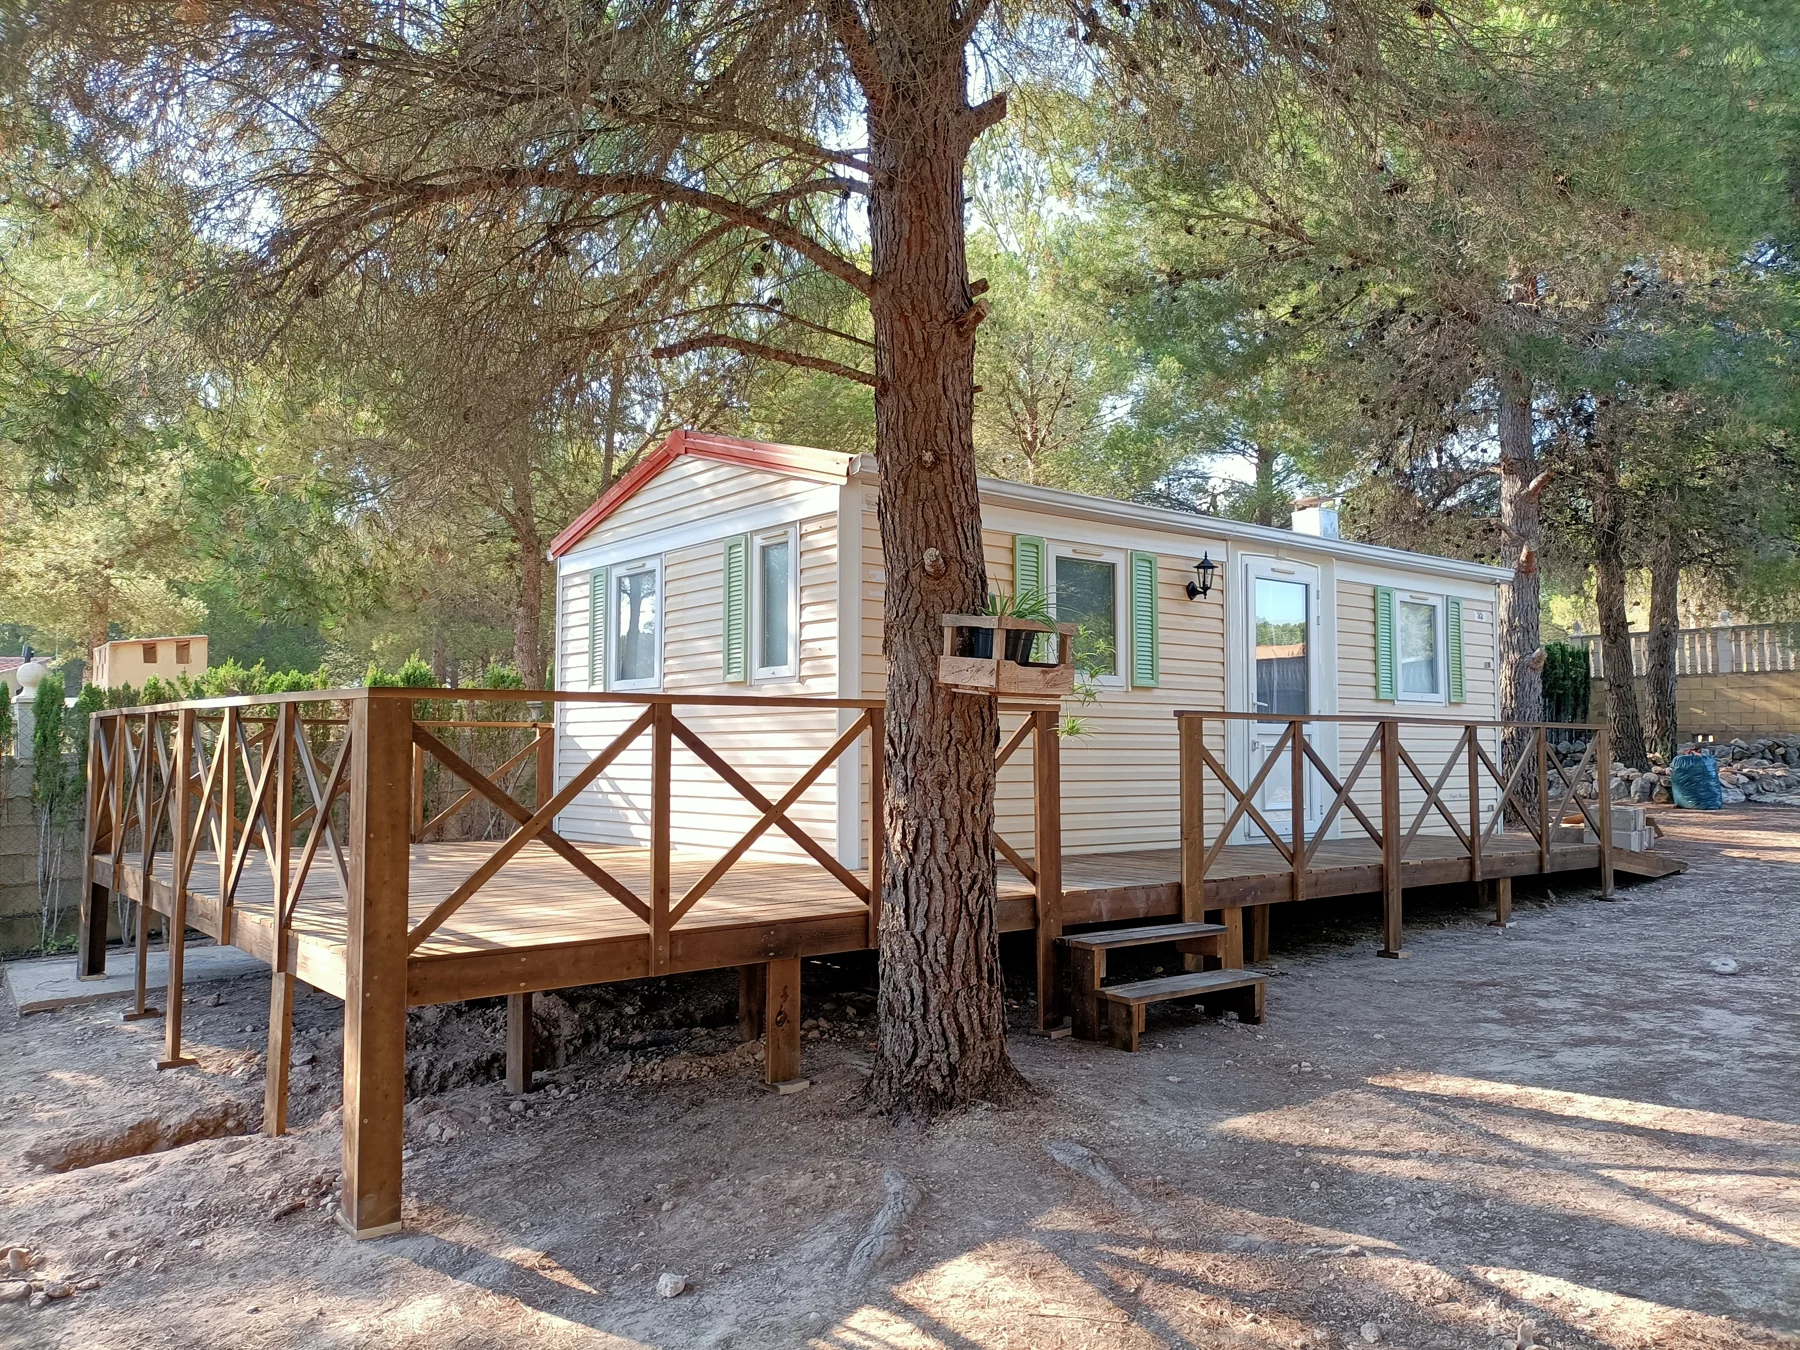
Image from the manufacturer’s materials
FORTELA HOGAR
The terrace is part of the service, too.
A wooden terrace can extend the counter or tasting area, while a pergola offers scope for shade. Plan arrival, access and service routes so the outdoor space fits your activity.
We work with the client’s architect to define the module and its relationship with the location. The project needs to address installation and the way the business will operate.
01
Site, access and unloading
Location, transport route, manoeuvring space and lifting equipment. Supports, levelling or foundations are defined with the architect.
02
Utilities and outdoor routes
Check available electrical capacity, water supply and drainage. Plan extraction routes and other utilities before finalising the layout.
03
Activity and use of space
Review accessibility, circulation, occupancy, toilets and activity needs at the location. A zoning diagram does not replace this review.
Each item specifies what is supplied, what is installed and what must be prepared on site. An item is not assumed to be included just because it appears in an image or diagram.
E70 module
The configuration, materials and finishes agreed for the module.
Food and drink fit-out
Layout, counter, equipment and technical systems specified for the business.
Site and outdoor works
Transport, unloading, ground preparation, utilities, terrace and other additions.
These are proposed uses and equipment ideas, not standard configurations. Feasibility and site and activity requirements are reviewed for each project.
QOSQOCABIN CATALOGUE
A starting point for your project.
E70 is our starting point for business projects. Layout, equipment and suitability for the activity are reviewed with your architect.
Is a capsule kitchen suitable for professional catering?
A residential kitchen is not automatically a commercial kitchen. Define the menu, equipment, extraction, power, water and waste handling, then review the project with specialists for the intended activity.
Could it be a tasting room or sales point?
This is a use we can explore. The layout should organise customer service, display, storage and any necessary service areas. Specify whether you will prepare food, offer tastings or only sell products so equipment can be defined.
 Enlarge floor plan ↗