E70 / 01
One sleeping area and more living space
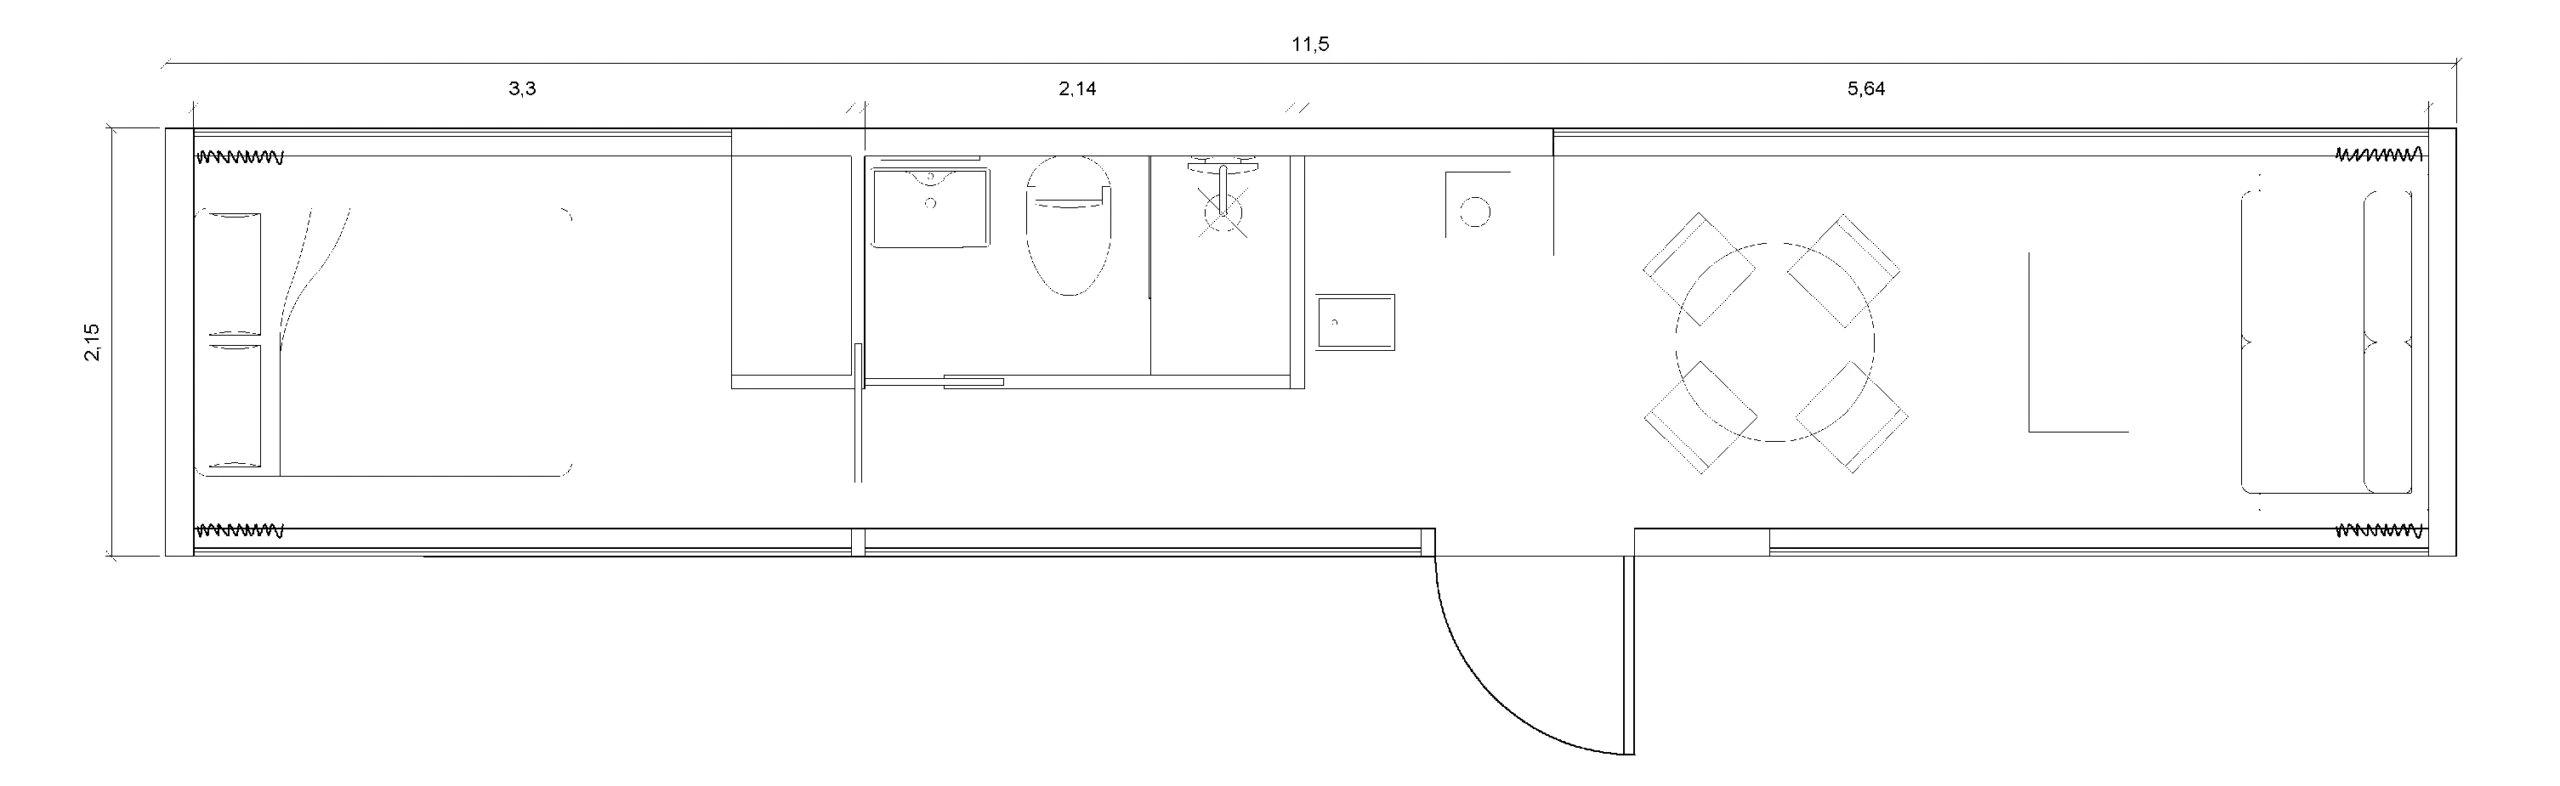
A bed area at one end, bathroom and kitchen in the middle, and a living area with a table and sofa near the entrance. A layout that gives shared living space more room.
 Enlarge floor plan ↗
Tourism & nature
One destination. More ways to experience it.
A stay in nature starts with a well-planned space. With E70, arrange sleeping areas, a bathroom, a kitchen and outdoor space around the experience you want to offer your guests.
 QosqoCabin catalogue image · may show optional extras
E70 · LONG SUITE
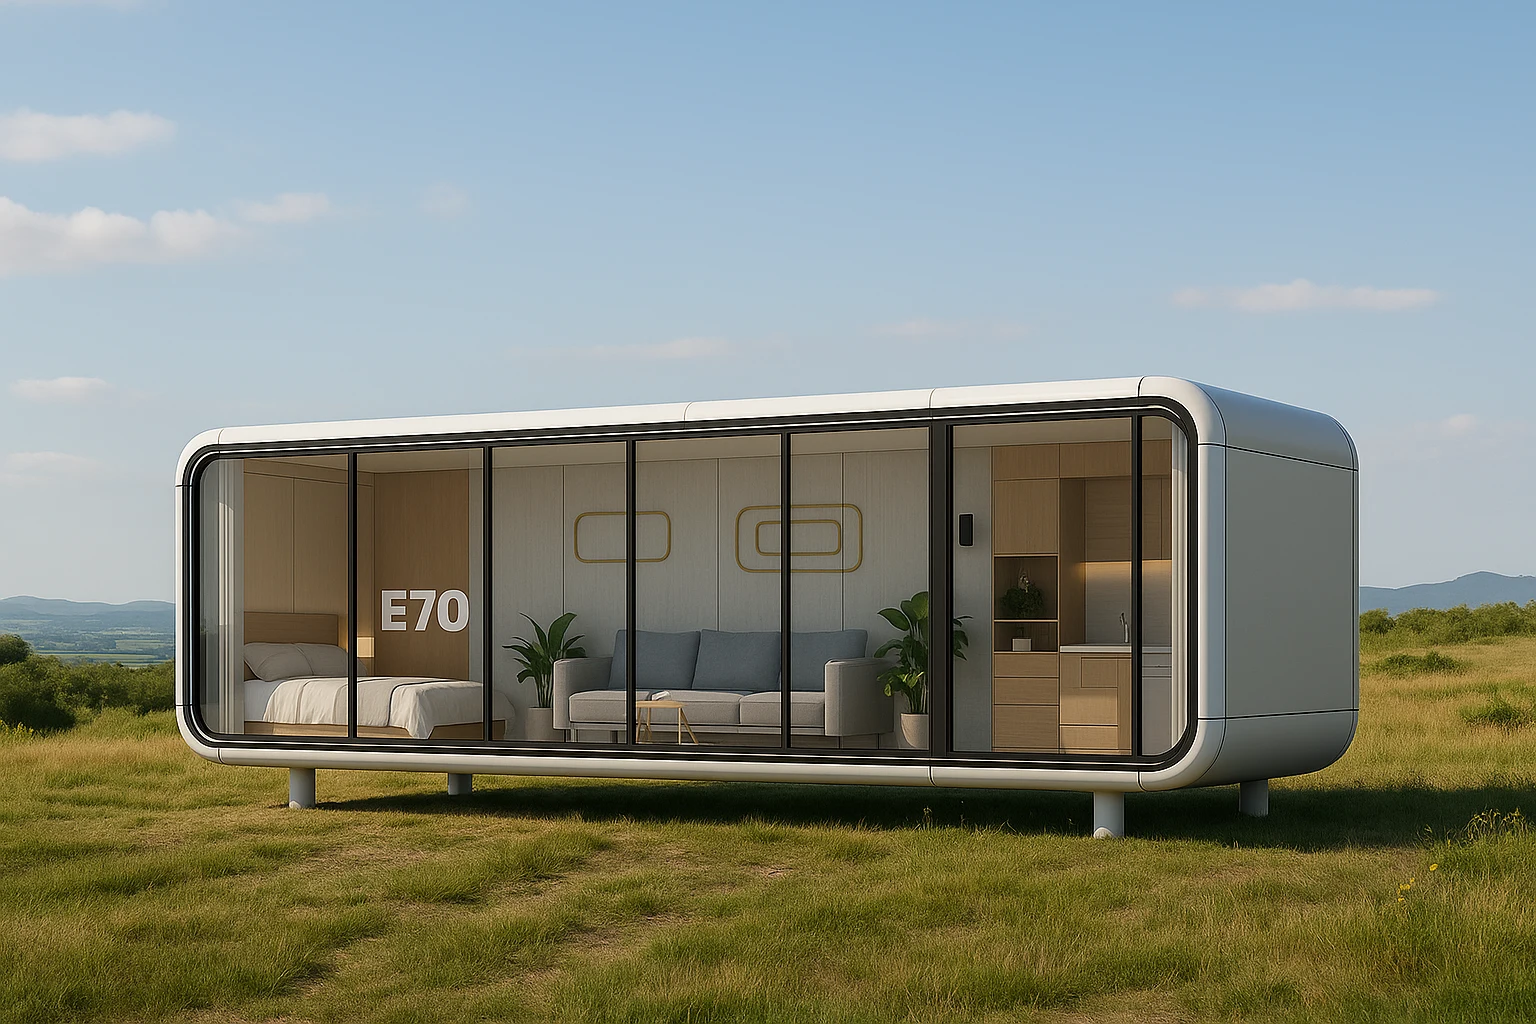
An elongated layout for rest and everyday living. These catalogue dimensions help assess the location; the installation project defines the space required around the module.
Catalogue capacity is not an authorised tourist occupancy. Guest numbers, accessibility and the final layout are defined for your project with your architect.
From 49,900 €
VAT (IVA) not includedCompare these manufacturer layouts. The drawings illustrate possible arrangements; the furniture and equipment shown are agreed in your proposal.
E70 / 01
A bed area at one end, bathroom and kitchen in the middle, and a living area with a table and sofa near the entrance. A layout that gives shared living space more room.
Enlarge floor plan ↗E70 / 02
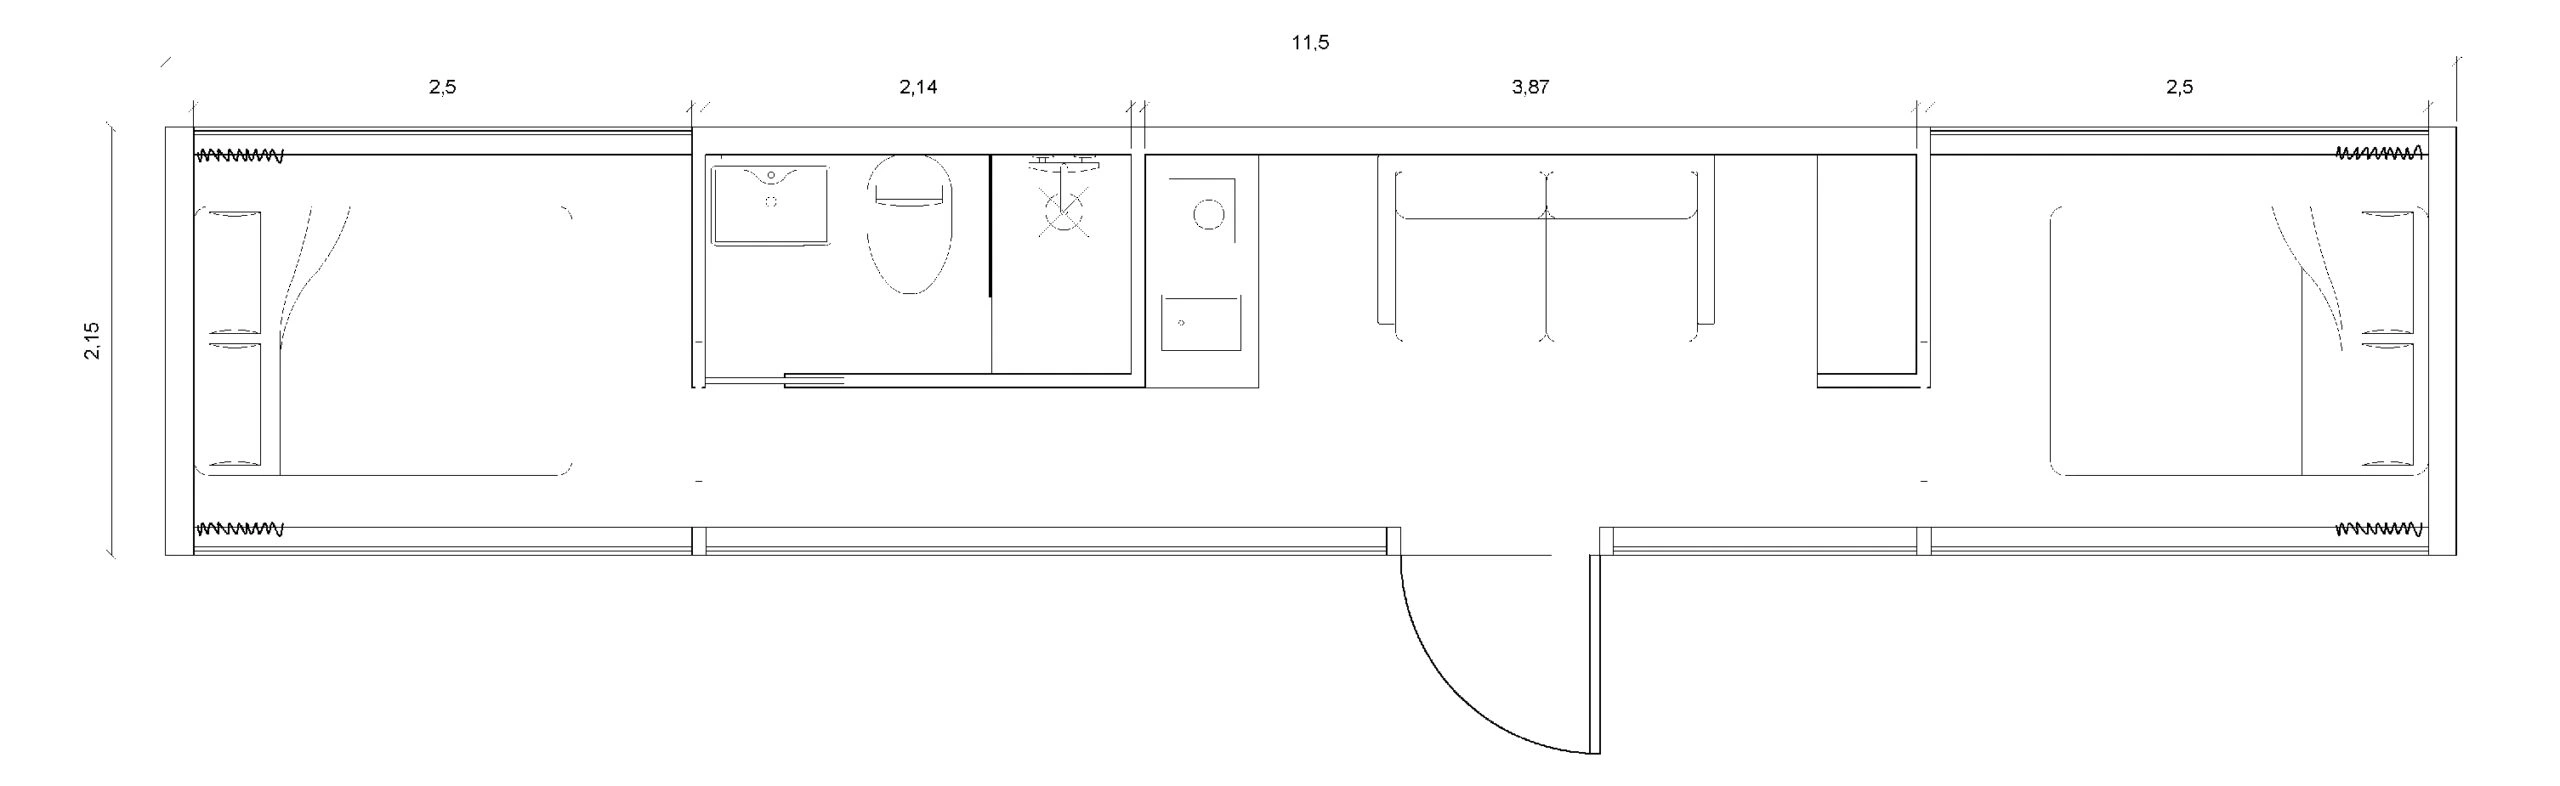
Bed areas at opposite ends, with the bathroom, kitchen and living area in the middle. Review partitions, circulation and the privacy you need with your architect.
 Enlarge floor plan ↗
The technical base and optional equipment are set out separately to shape a proposal for tourist use. Scope and equipment combinations are confirmed specifically for E70.
01 / E70
02 / E70
Bathroom, kitchen, climate control, furniture and access control are specified for E70; they are not assumed to be included in the starting price. Transport, unloading, foundations and external connections are itemised separately.
FORTELA HOGAR
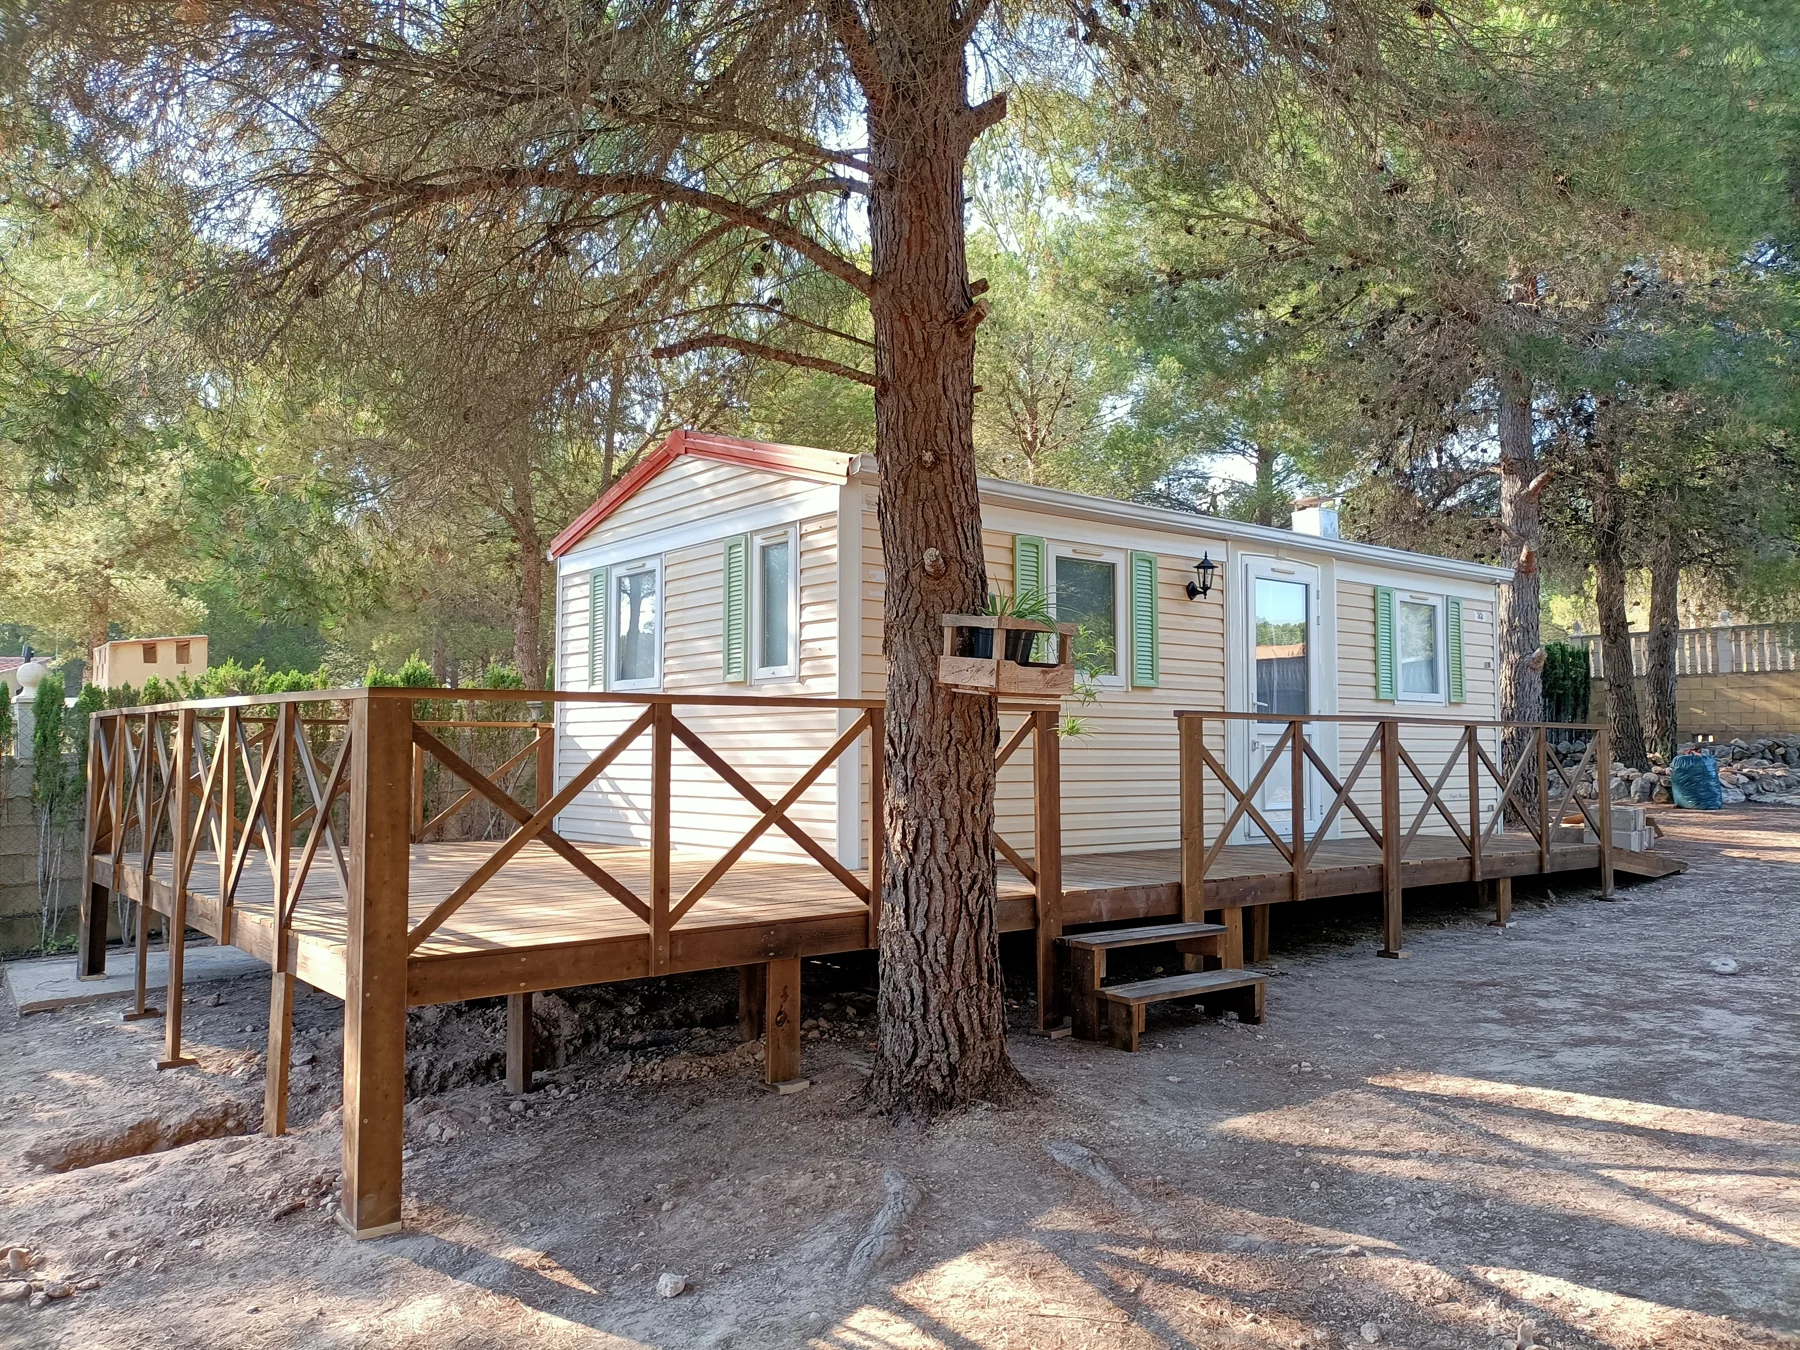
A breakfast terrace, a pergola for shade and steps matched to the entrance height. These wooden additions are sized and quoted for each unit.
Explore terraces, pergolas and steps ↗Share the location and site conditions. These decisions help define the project with your architect before manufacture and delivery planning.
Review the transport route, turns, slopes and manoeuvring space. Unloading and lifting equipment are assessed against site access and module weight.
Your architect defines supports or foundations and utility connections. Plan electricity, water and drainage; prepared connections do not include external site works.
Plan privacy between units, access routes, cleaning and maintenance. Confirm guest numbers and the requirements of the activity at the chosen location.
Tourism & nature
Beyond guest stays, your site may need reception, visitor information or activity spaces. These are ideas to develop around E70; the following images are concept visualisations.
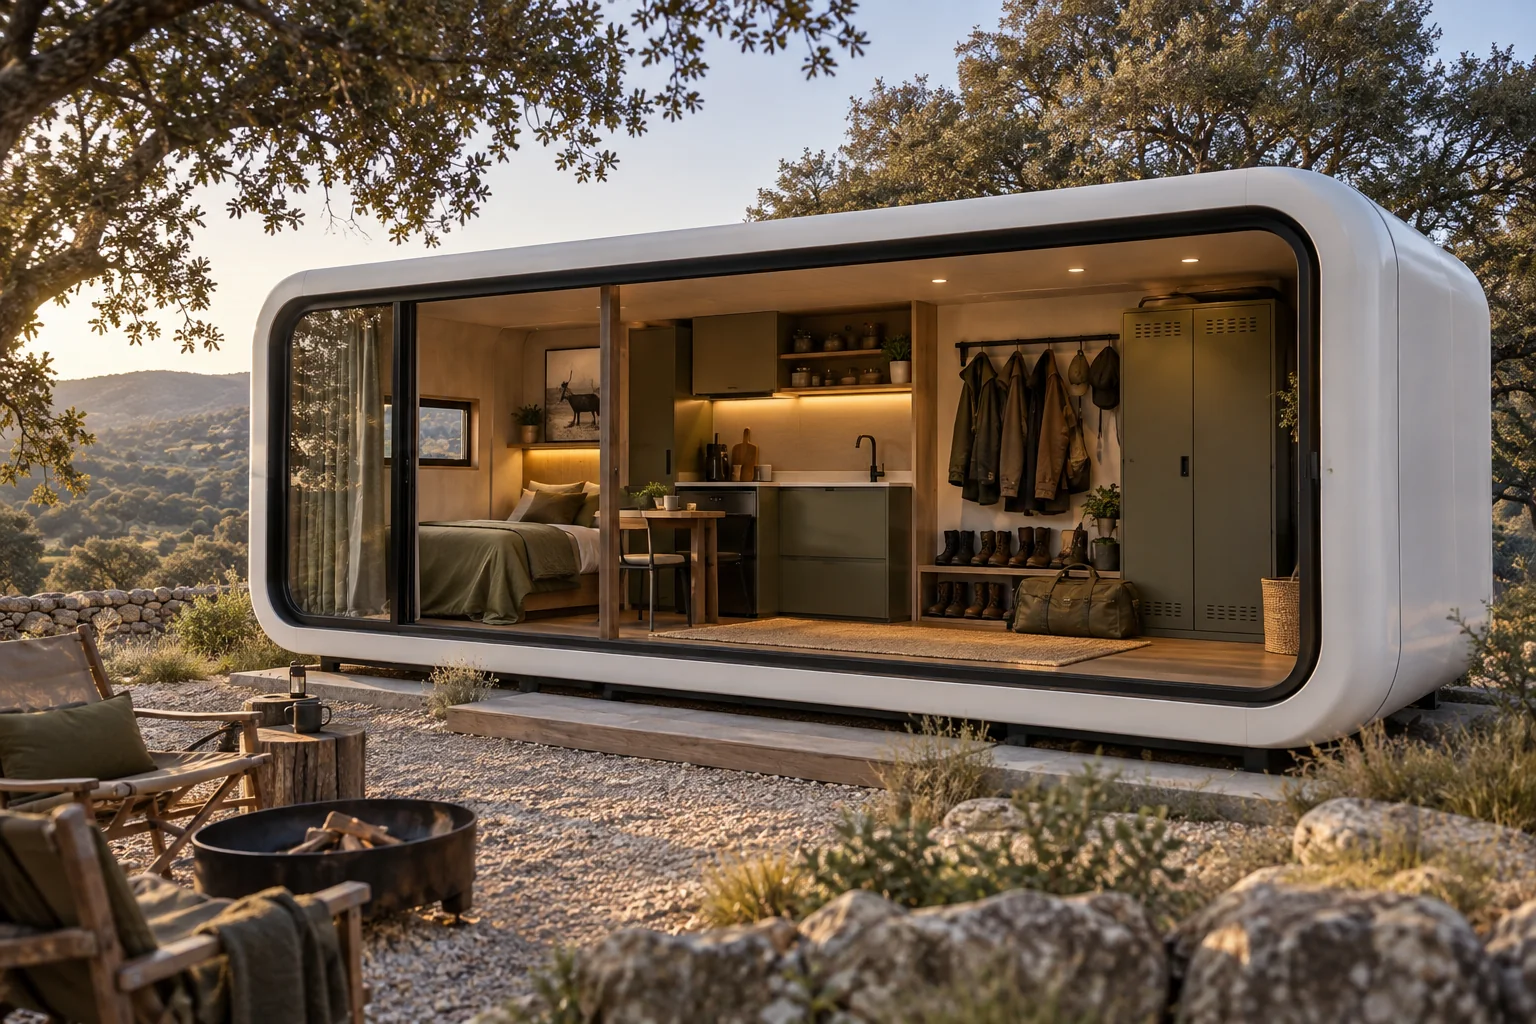
Equipment ideas
Sleeping area, kitchen, shower, secure storage and washing and drying facilities.
Discuss this idea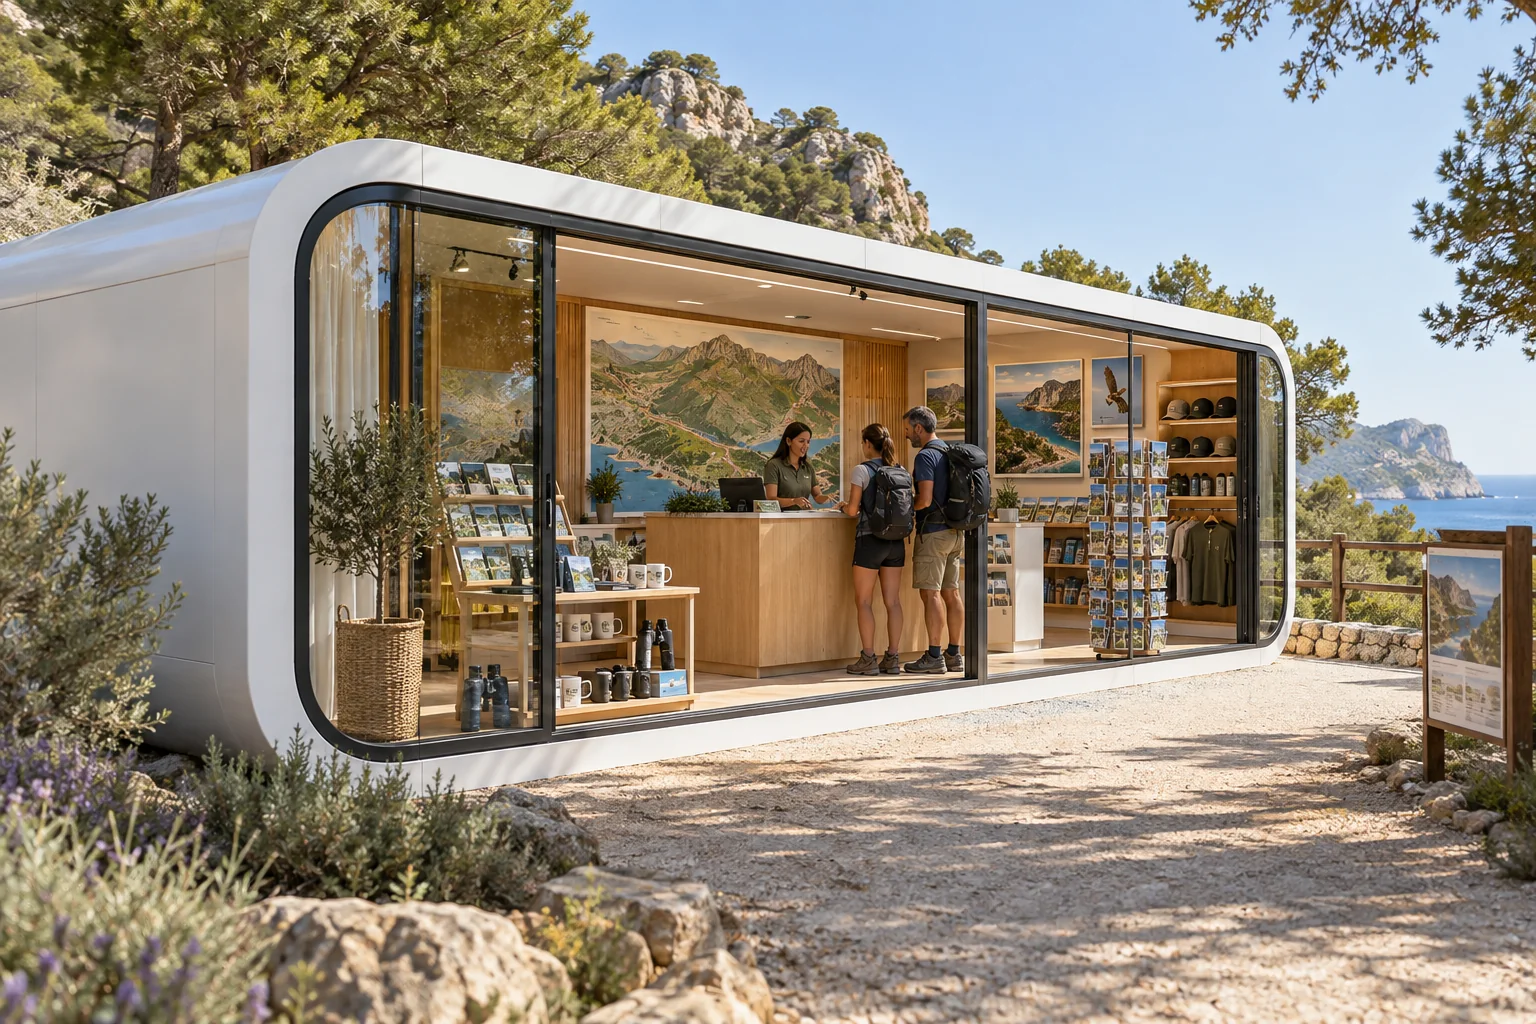
Equipment ideas
Reception, tickets and souvenirs, display cases and an interactive map.
Discuss this idea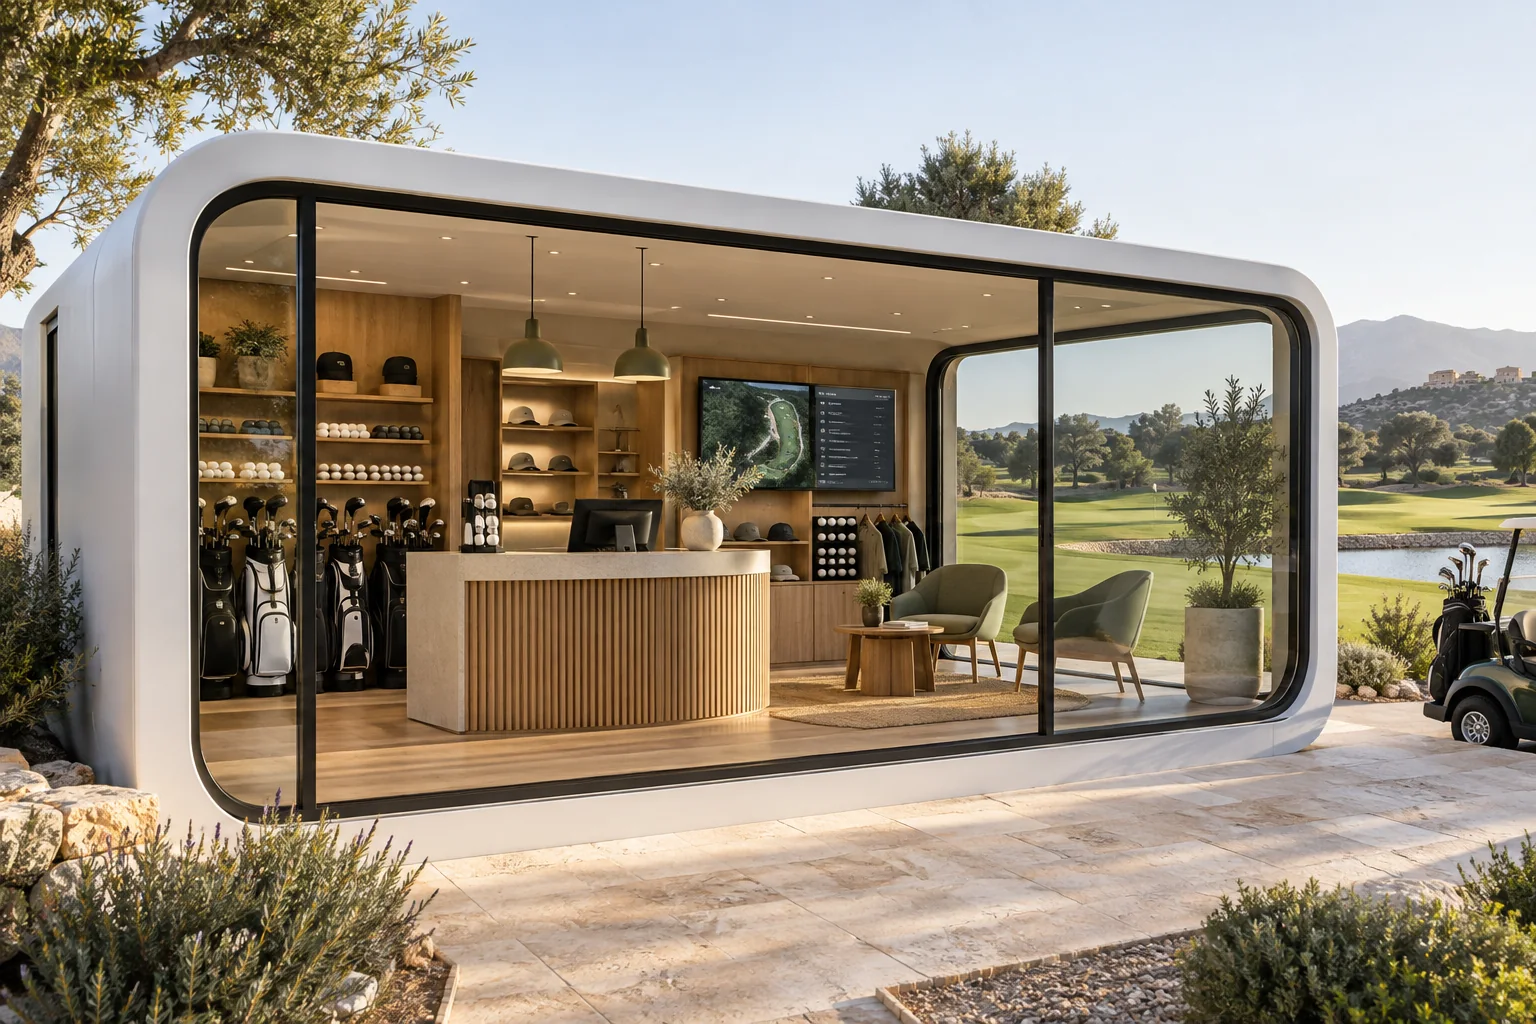
Equipment ideas
Visitor desk, displays, seating, results screen and storage.
Discuss this idea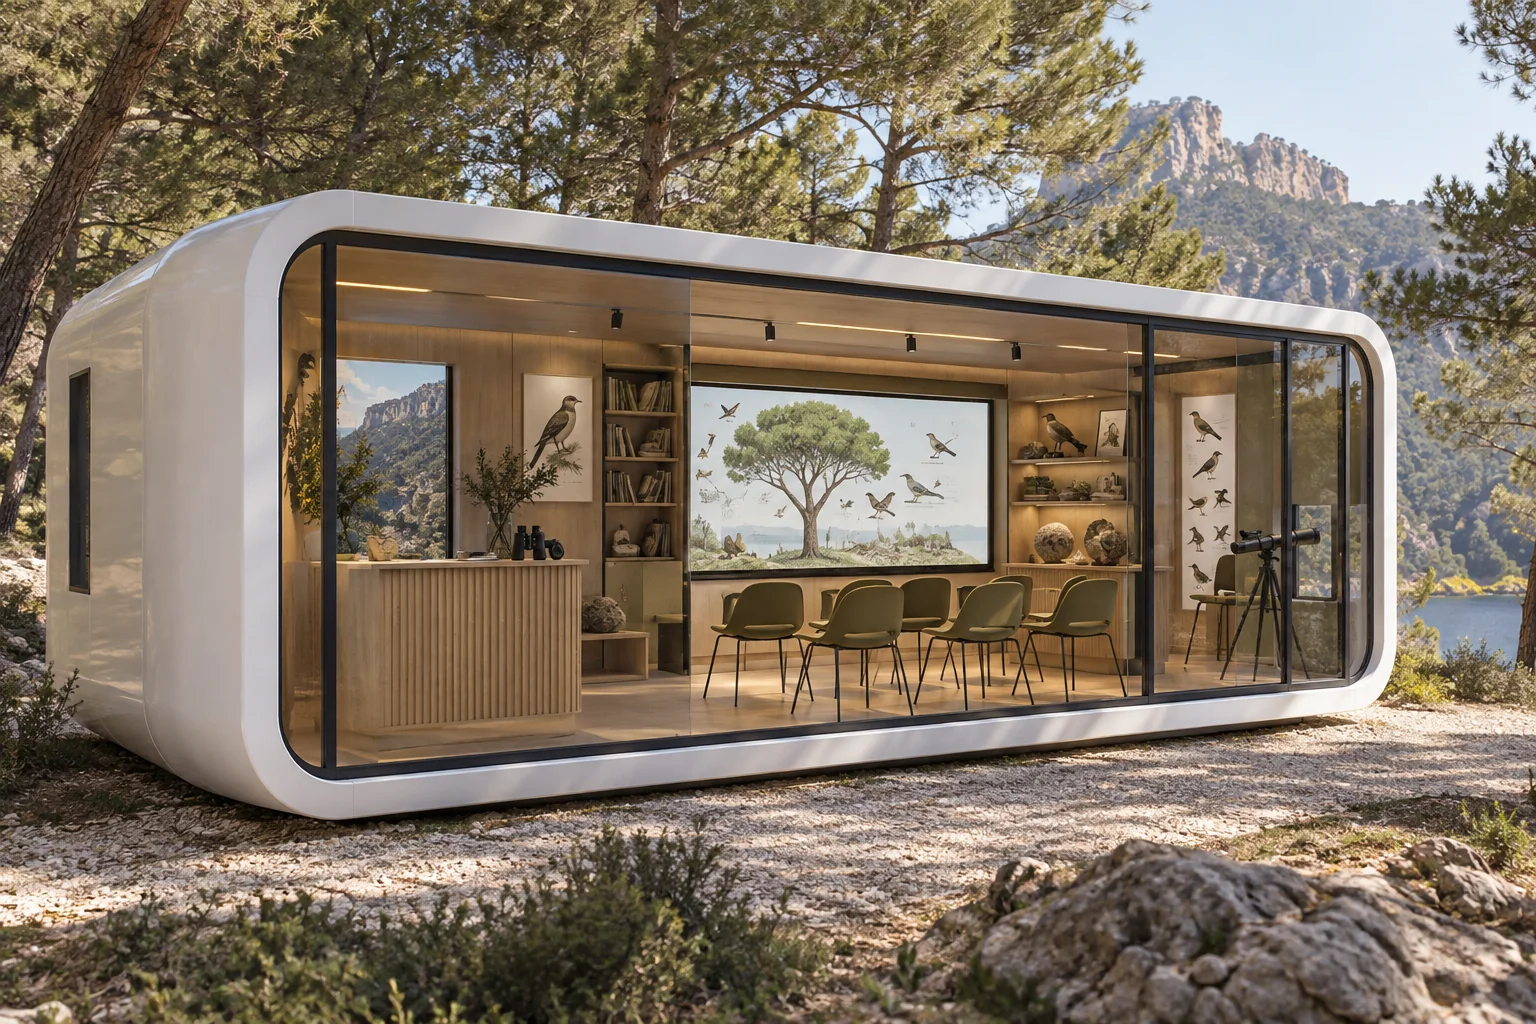
Equipment ideas
Seating, screen, sound, reception, toilet and Wi-Fi for parks and visitor attractions.
Discuss this ideaThese are proposed uses and equipment ideas, not standard configurations. Feasibility and site and activity requirements are reviewed for each project.
QOSQOCABIN CATALOGUE
E70 is our starting point for business projects. Layout, equipment and suitability for the activity are reviewed with your architect.
Series ELong Suite
One module · 2–4 people
View modelFrom 49,900 €
VAT (IVA) not includedTHE NEXT STEP
This information will help us define the space and configuration to explore.
It should not be interpreted that way. The manufacturer’s figure is a capacity reference, not tourist accommodation approval or a confirmed bed count. Project capacity is reviewed against the final layout and intended permitted use.
A group of private units and shared spaces can be explored. Plan circulation, privacy, cleaning, storage and utilities for the whole site. The number of modules and their positioning are defined for the specific plot.
FORTELA HOGAR · ESPAÑA
LET’S TALK ABOUT YOUR PROJECT
Give us a call or send us a message. We’ll help you choose your space and take the next step.