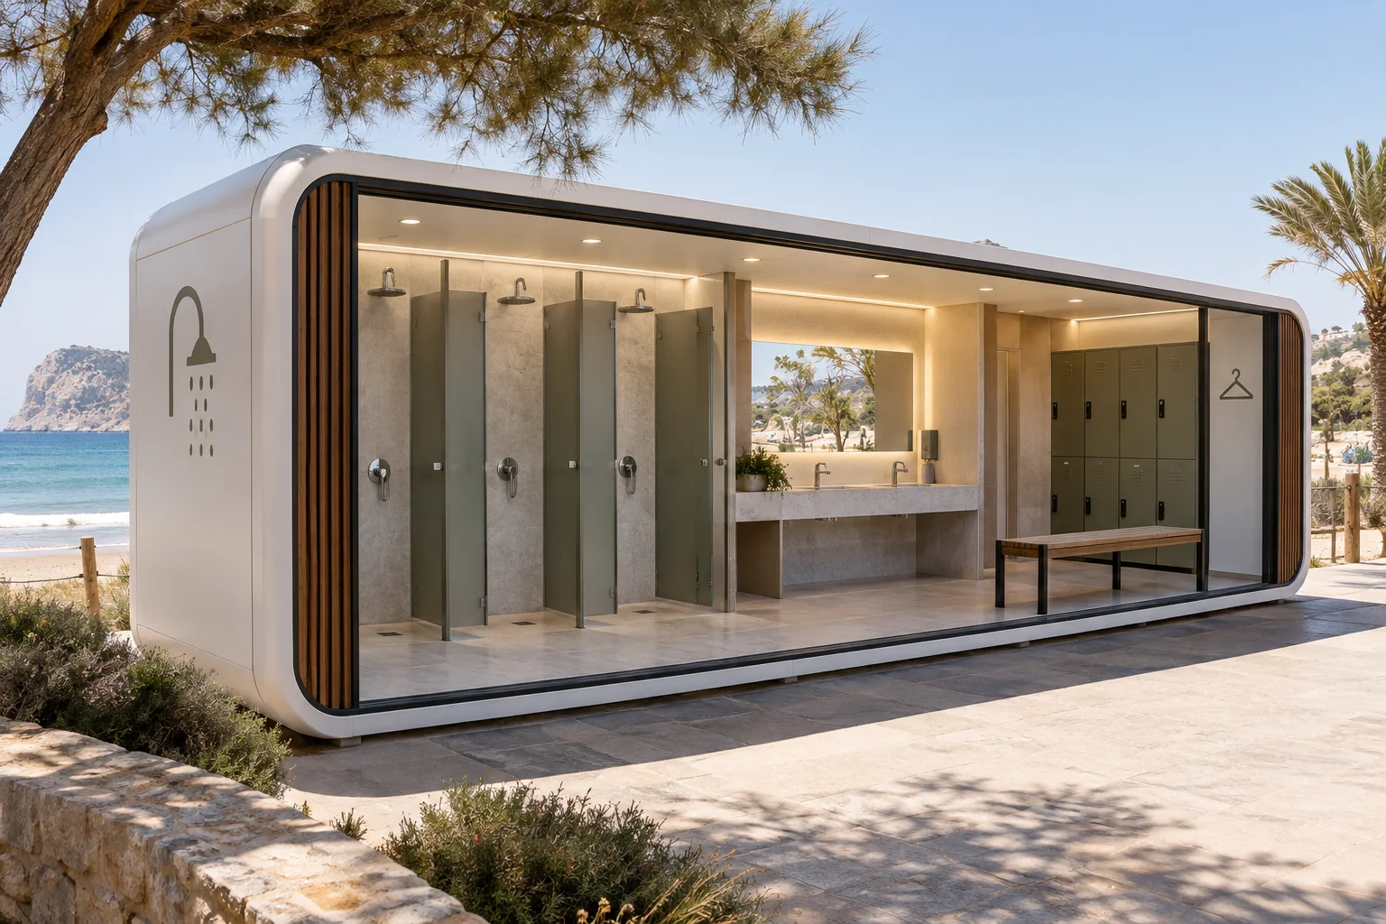
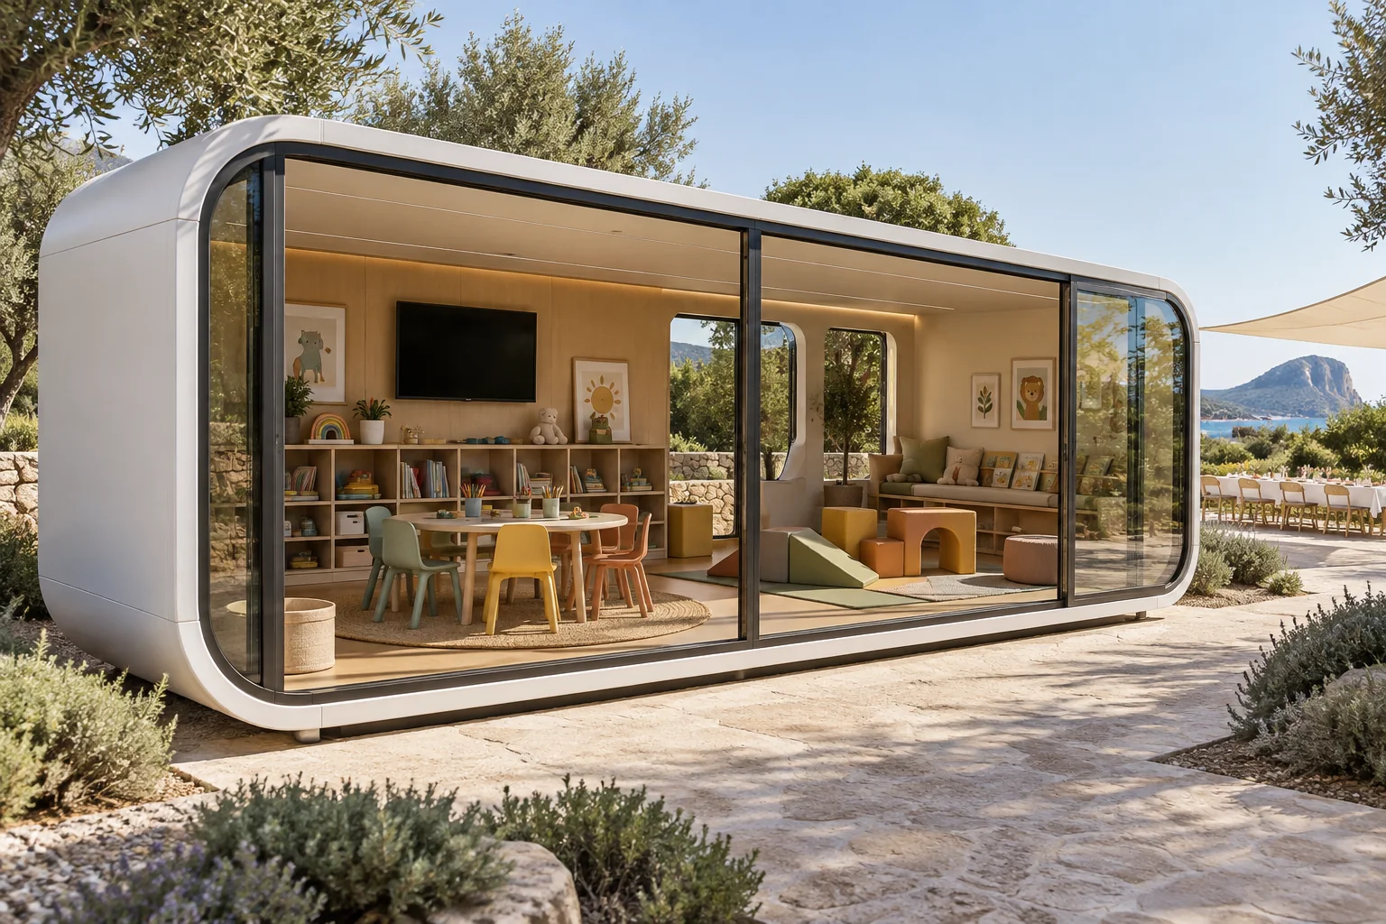
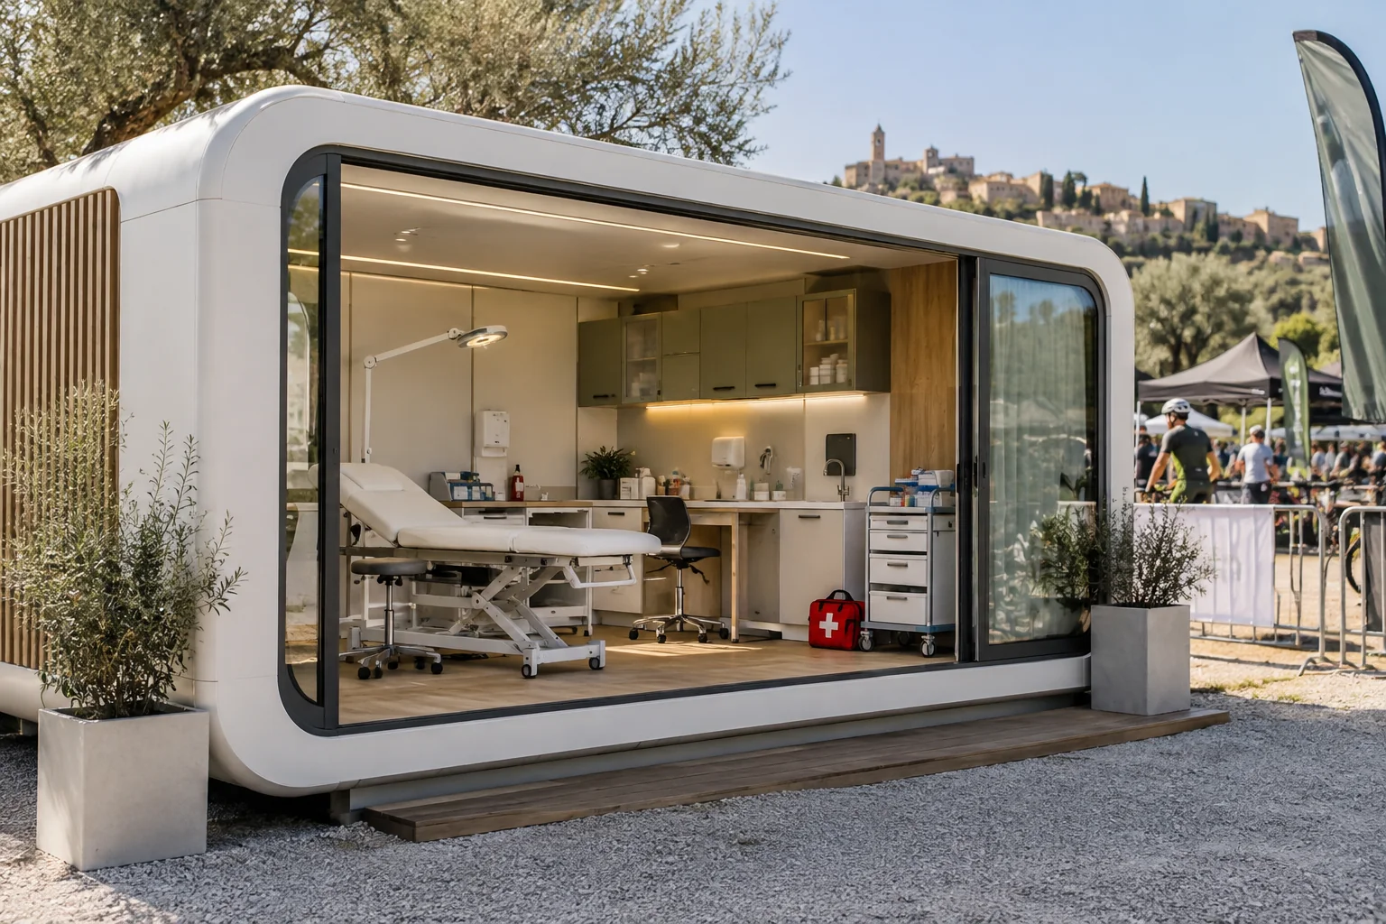
A base for coordinating access and welcoming visitors: monitoring workstation, visitor service and a staff support area. The main example is a security post.
Starting price for the module. Furniture, activity equipment, transport and external works are itemised separately.
From the scene to the floor plan.
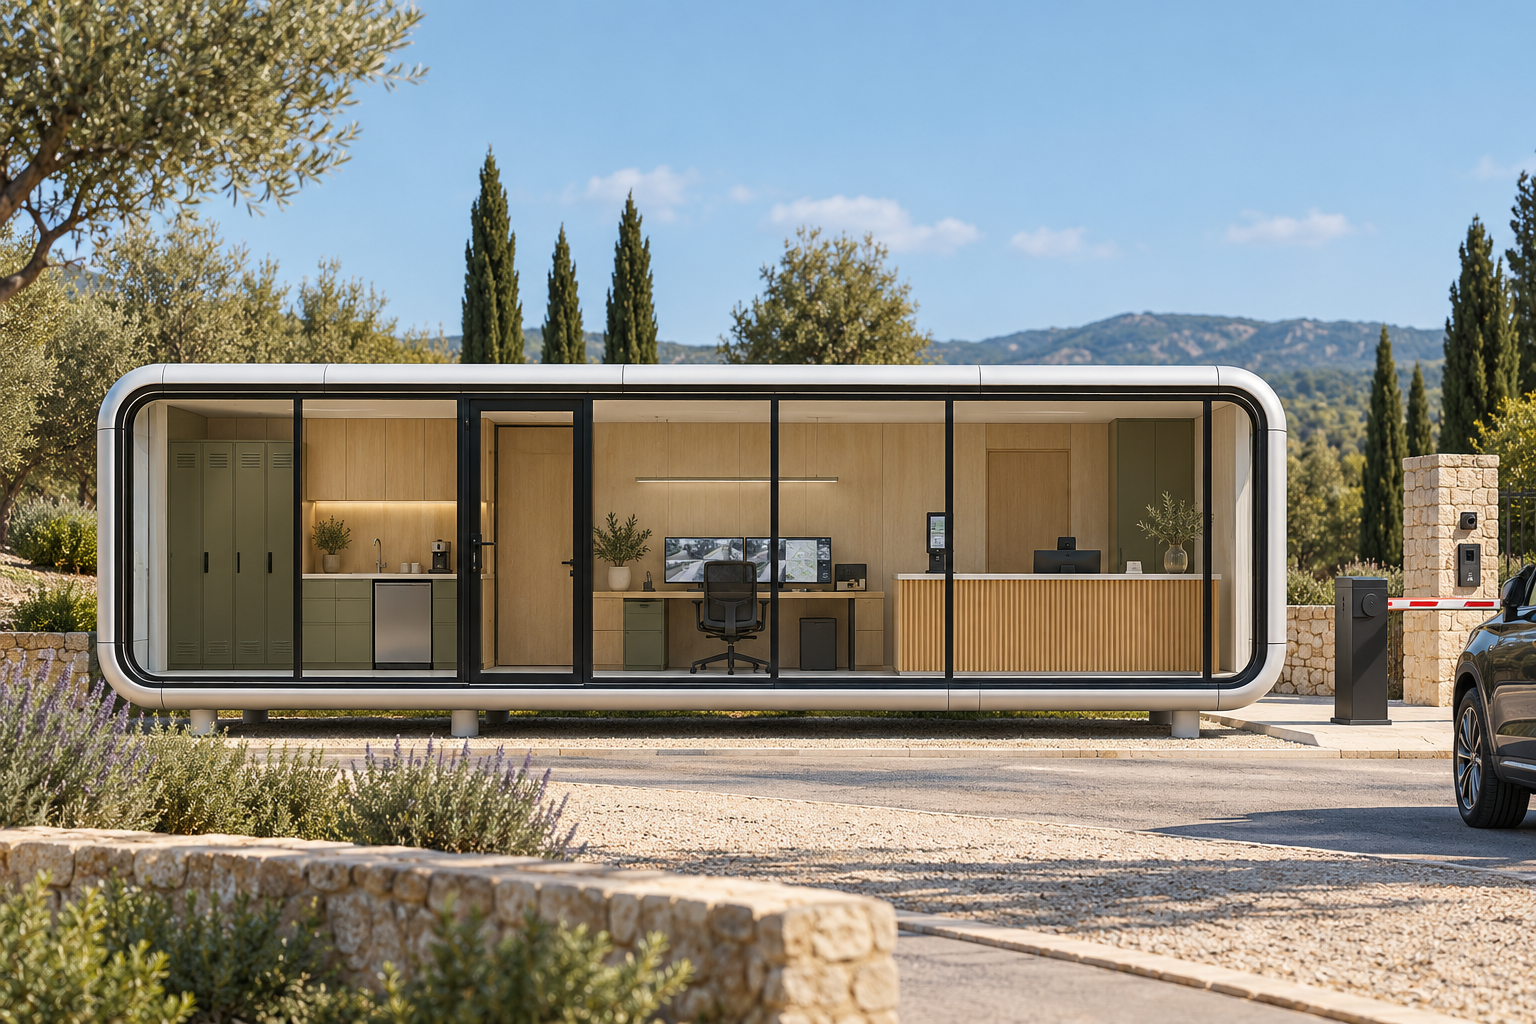
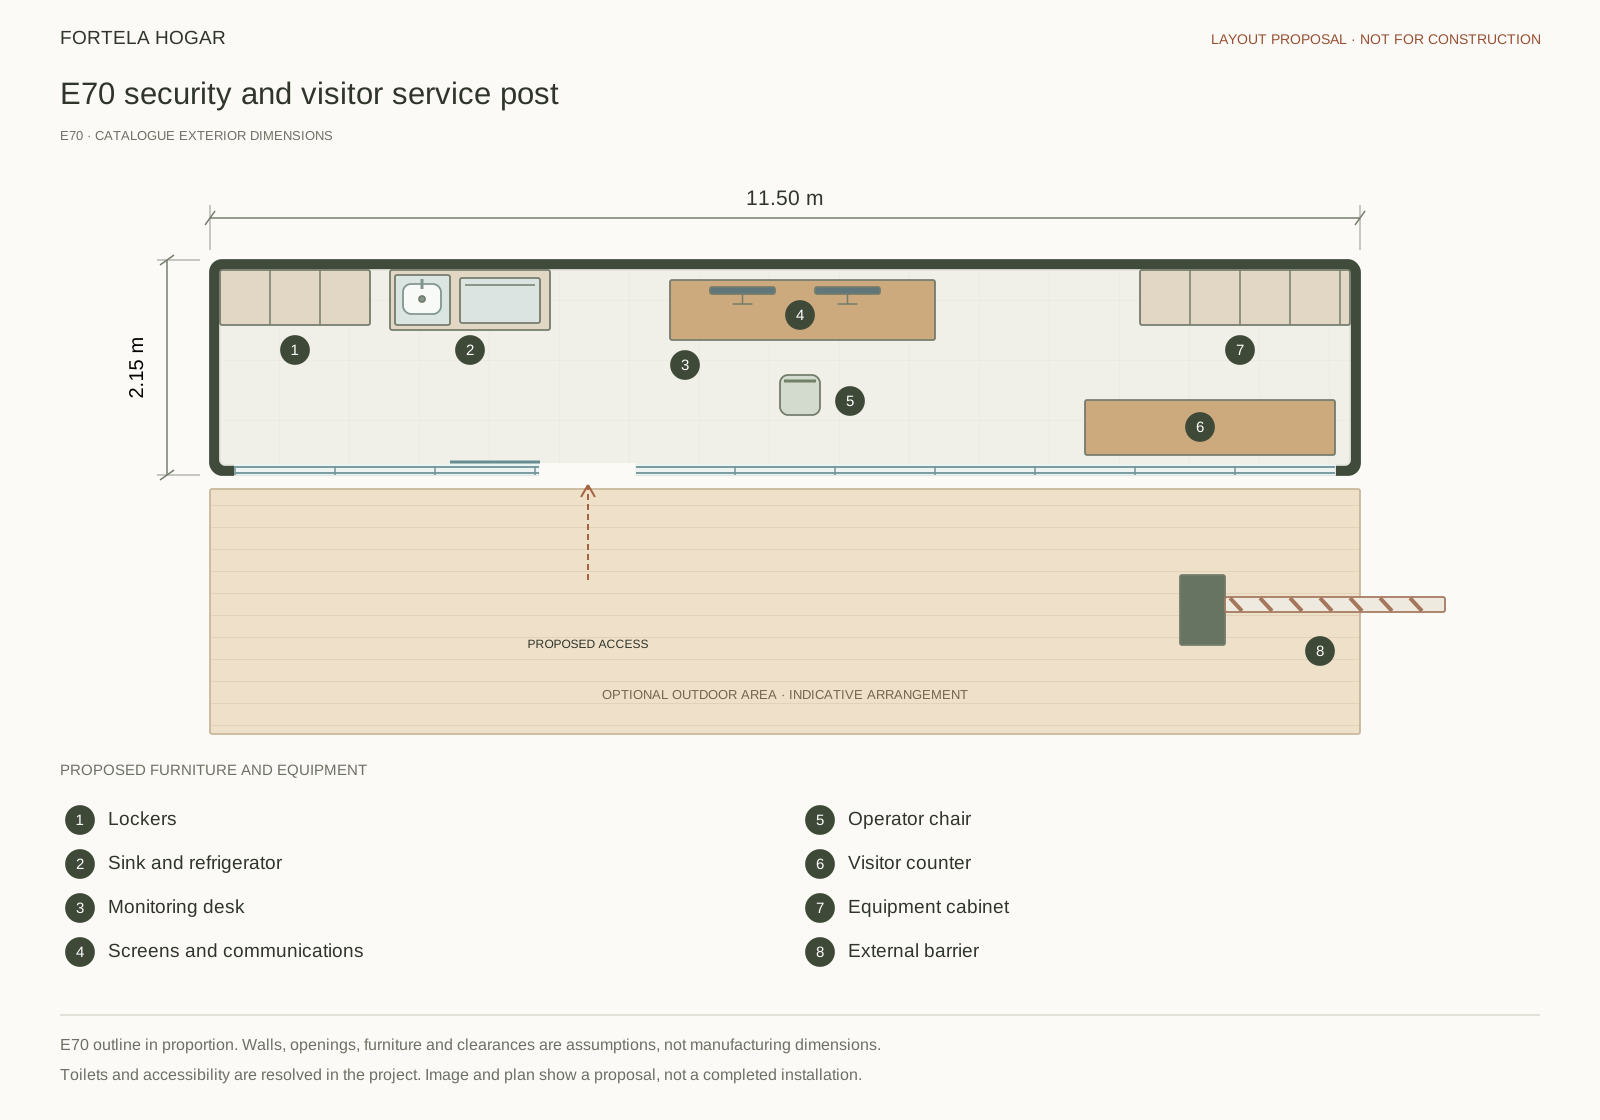
The main image and this proposal share the same use, zones and essential equipment. The plan outline preserves E70’s exterior dimensions; walls, doors, furniture and connections are a proposal to review with the architect.
E70 / 01
E70 security and visitor service post
Left: lockers and a small support counter with sink and fridge. Centre: a desk with two monitors. Right: visitor service. The barrier is shown outside as part of the site entrance, not as included equipment.
The image is a concept visualisation, not a completed installation or an exact rendering of an approved construction project. The plan proposes an arrangement; toilets, accessibility, supports and utilities are resolved for the site.
The technical base. The equipment for your activity.
Finishes and supply scope are confirmed for E70. Items shown in the visualisation and plan are not assumed to be included in the starting price.
01 / E70
Catalogue technical base
Steel structure
A galvanised steel frame supports the module.
Insulated envelope
Thermal and acoustic solutions in the floor, walls and roof.
Interior materials
High-density panels and lining materials; the specific finish is agreed for your project.
Glazing
Climalit windows with solar control and insulation, as described in the model specification.
Utility preparation
Provision for electricity, water and drainage; connections depend on the site.
02 / E70
Equipment to specify and quote
Monitor
Desk, screens, communications and filing matched to the site’s systems.
Receive visitors
Counter, views of the entrance and separation of visitor routes from the work area.
Support staff
Lockers, a break area and water according to shifts. Control systems and barrier are quoted to the agreed scope.
What to prepare before manufacture.
Sharing actual site conditions helps define the layout and organise installation with the client’s architect.
01
Visibility and circulation
Assess position relative to the entrance and separation of vehicles and pedestrians.
02
Site systems
Define communications, network and compatibility with existing controls.
03
Shift working
Specify toilets, water, climate control, storage and staff needs.
These are proposed uses and equipment ideas, not standard configurations. Feasibility and site and activity requirements are reviewed for each project.
QOSQOCABIN CATALOGUE
A starting point for your project.
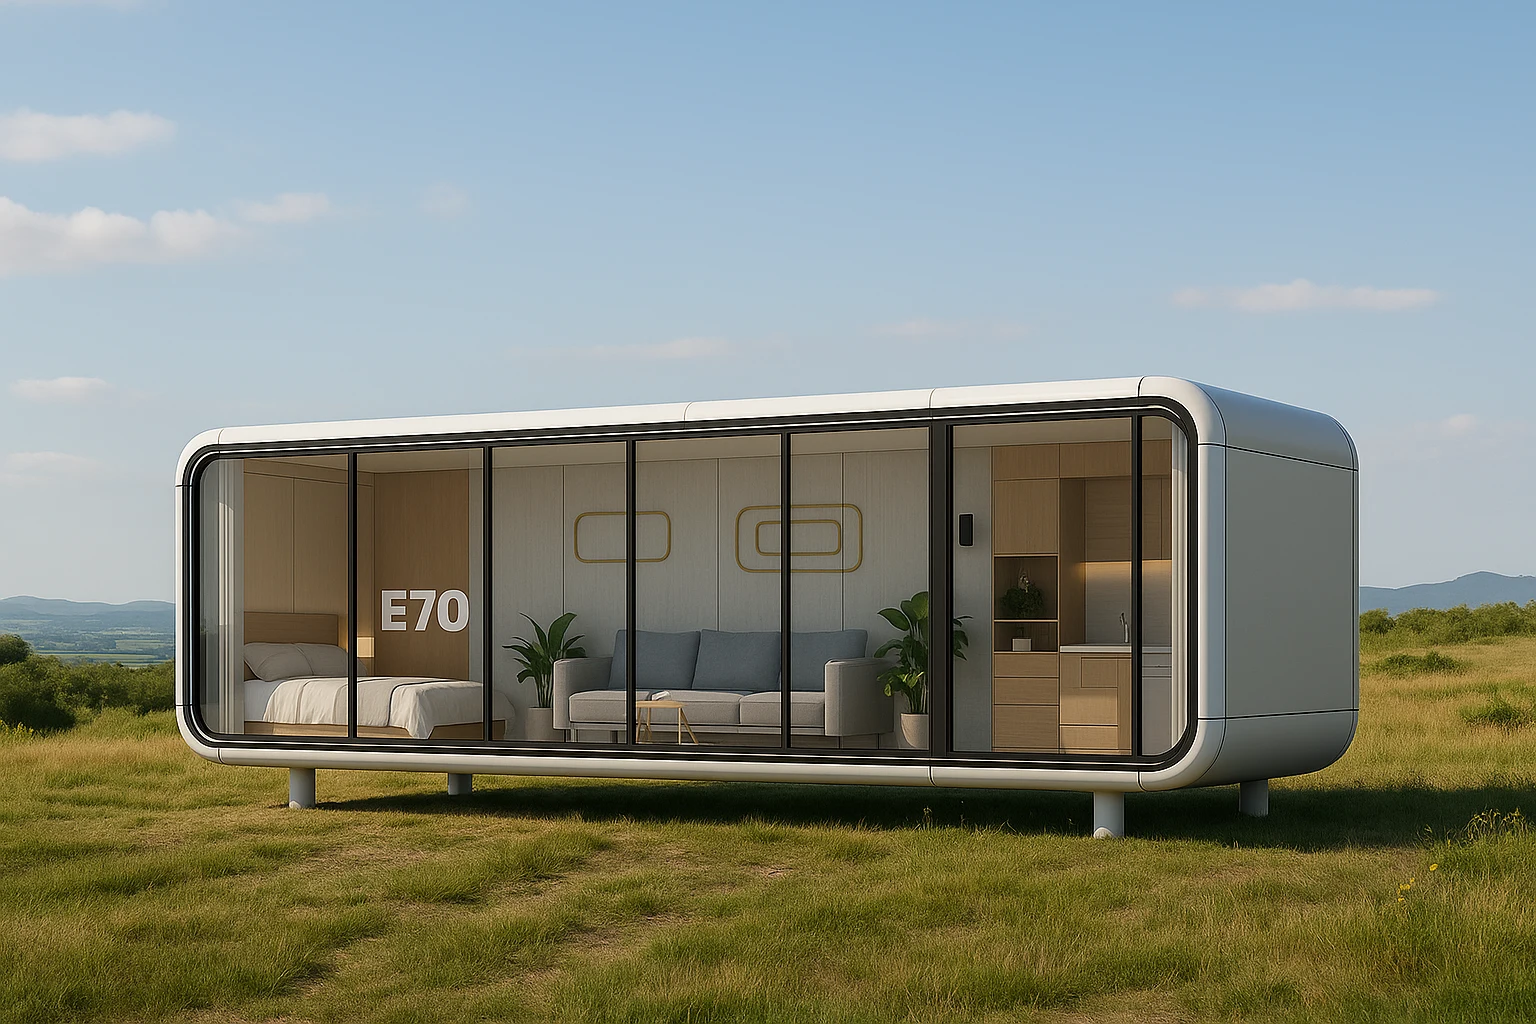
E70 is our starting point for business projects. Layout, equipment and suitability for the activity are reviewed with your architect.
Can it be used for healthcare or children’s services?
These uses require a specific assessment. Before choosing a module, define the activity, users, staff and equipment with the responsible professional. A capsule alone does not establish suitability or authorise healthcare or children’s services.
Can accessible entry be planned?
Accessibility should be considered from the start: approach, level changes, doors, internal circulation and toilets where relevant. Not every catalogue layout meets these needs. Adaptations are checked for the model, site and intended use.
 Enlarge floor plan ↗