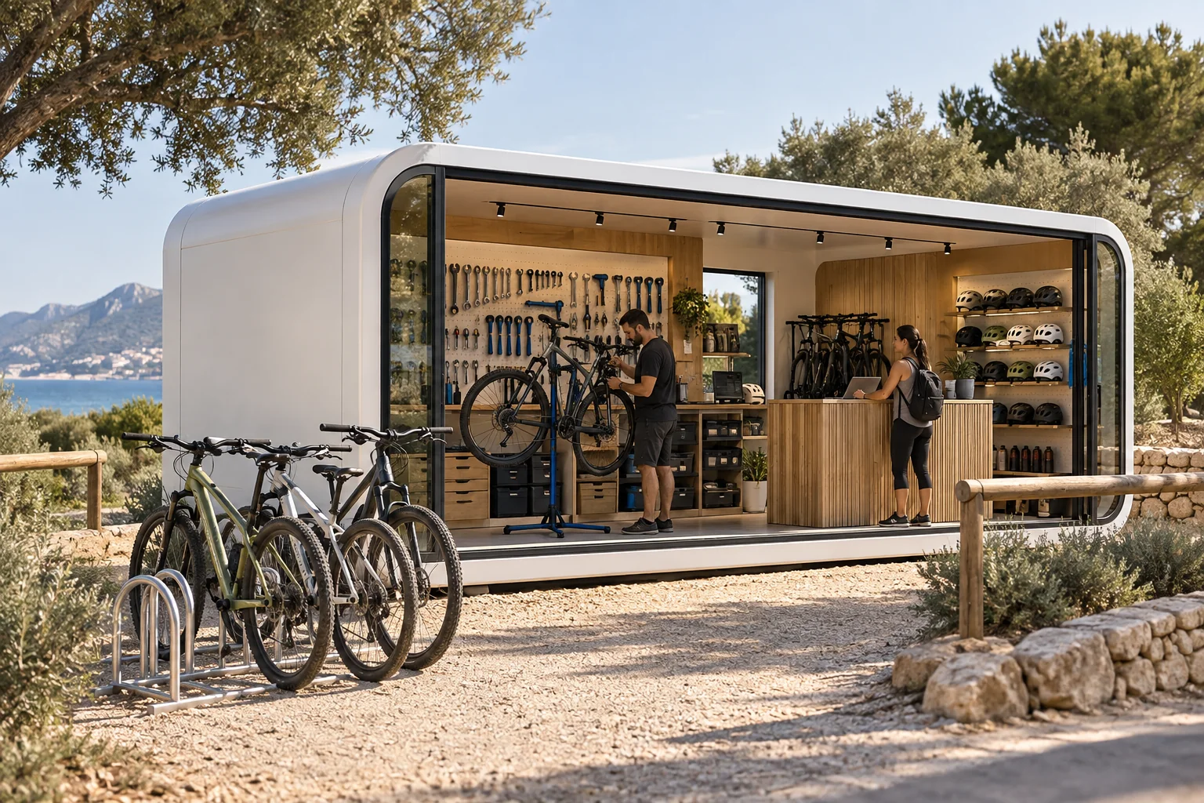
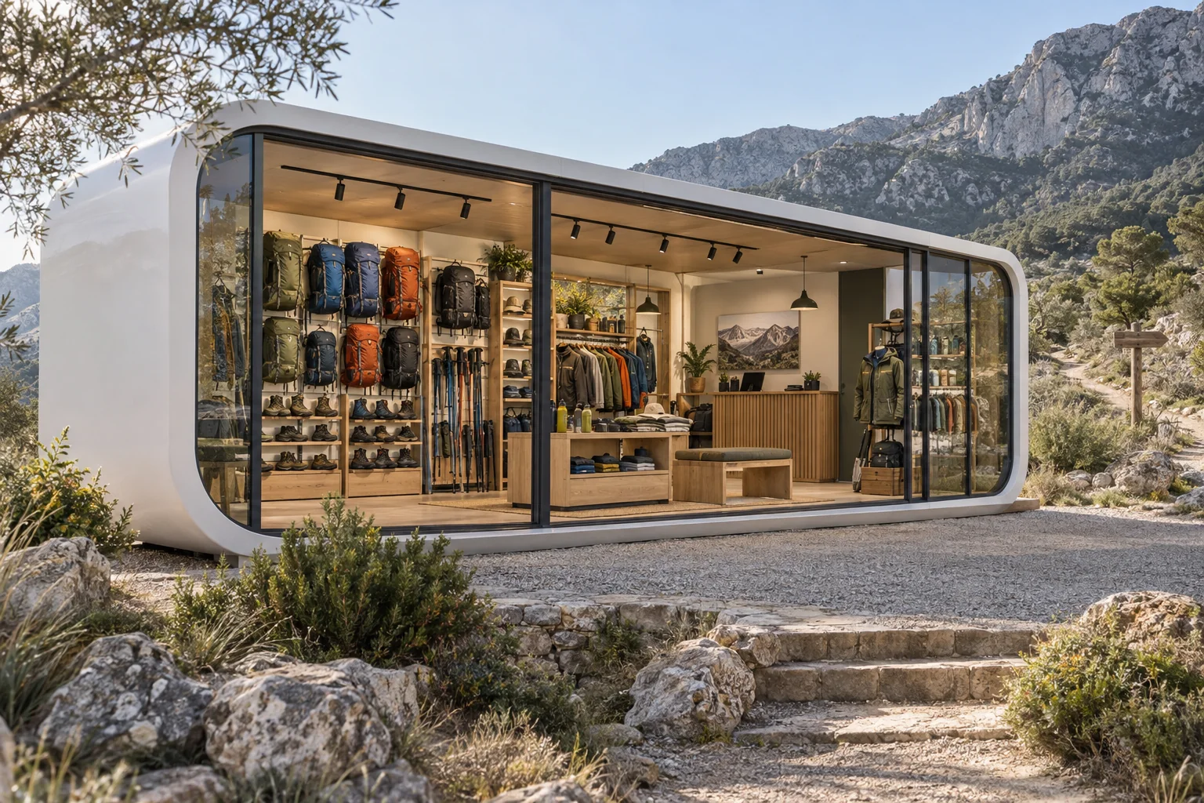
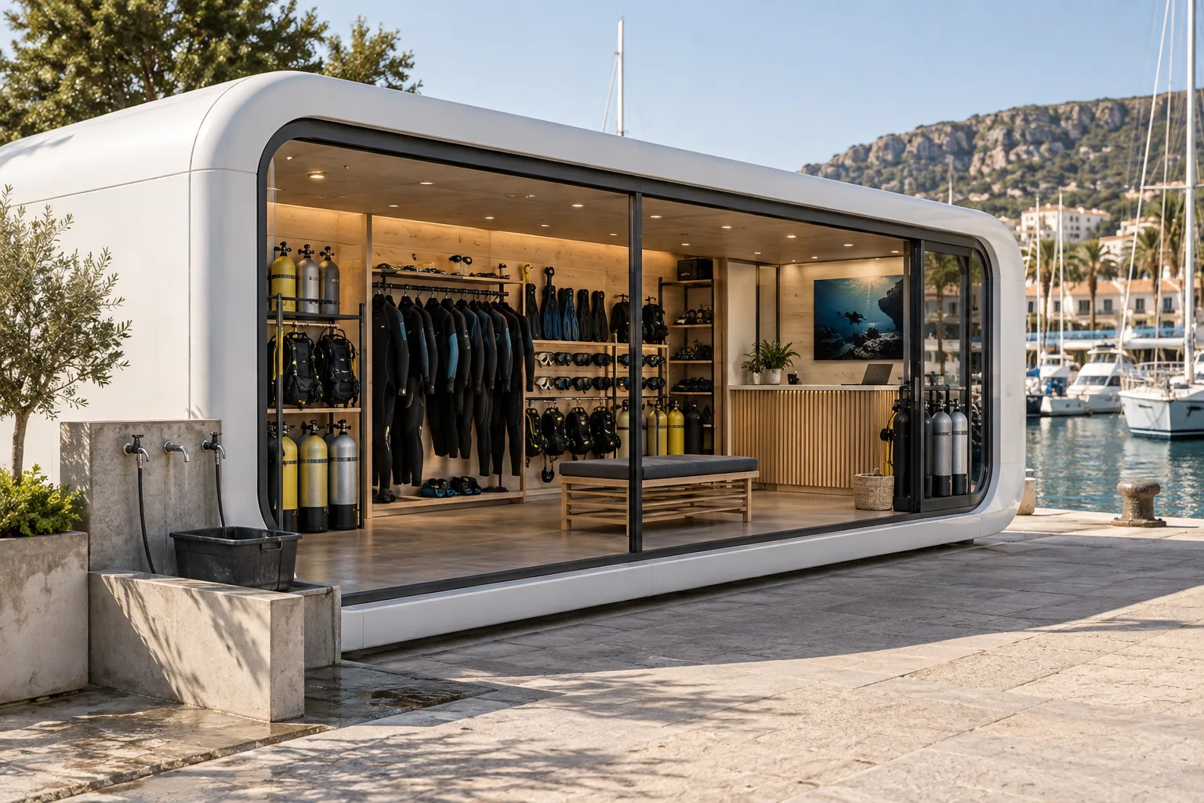
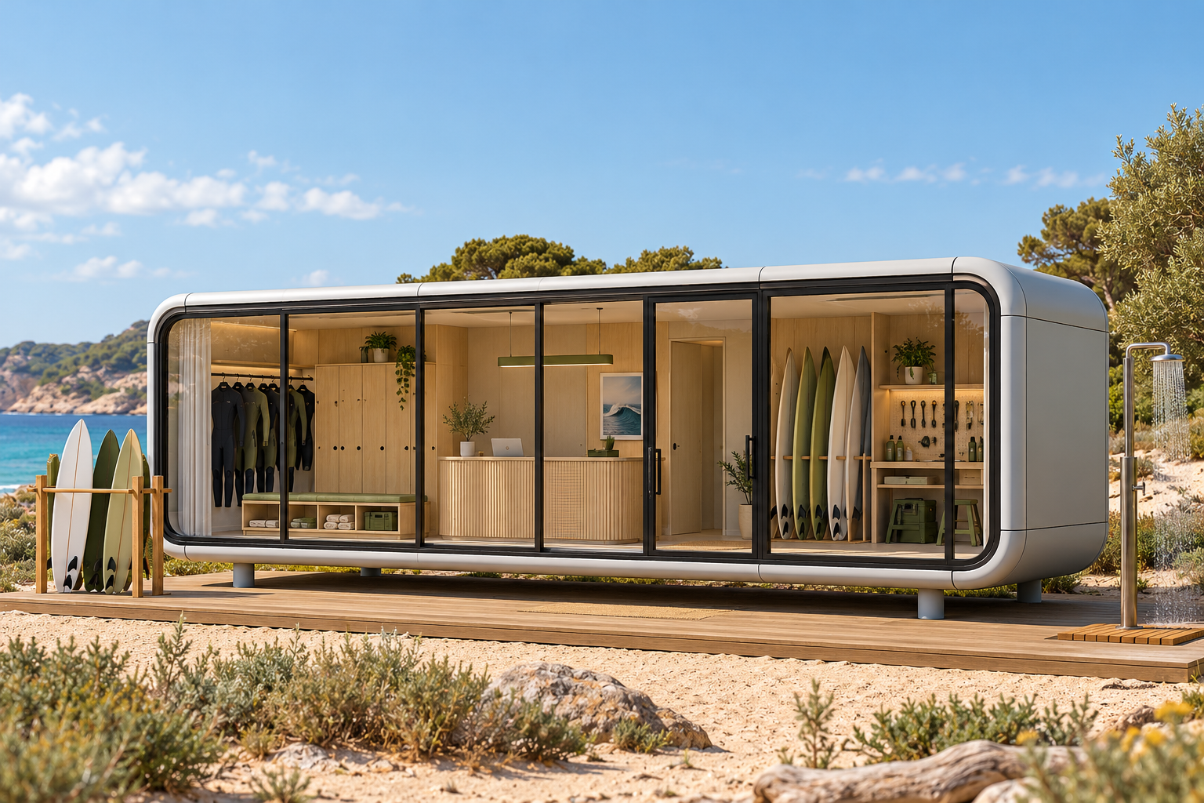
A rental base with reception, storage and equipment preparation. This E70 proposal organises wetsuits, boards and customer service, with rinsing and drying outdoors.
Starting price for the module. Furniture, activity equipment, transport and external works are itemised separately.
From the scene to the floor plan.
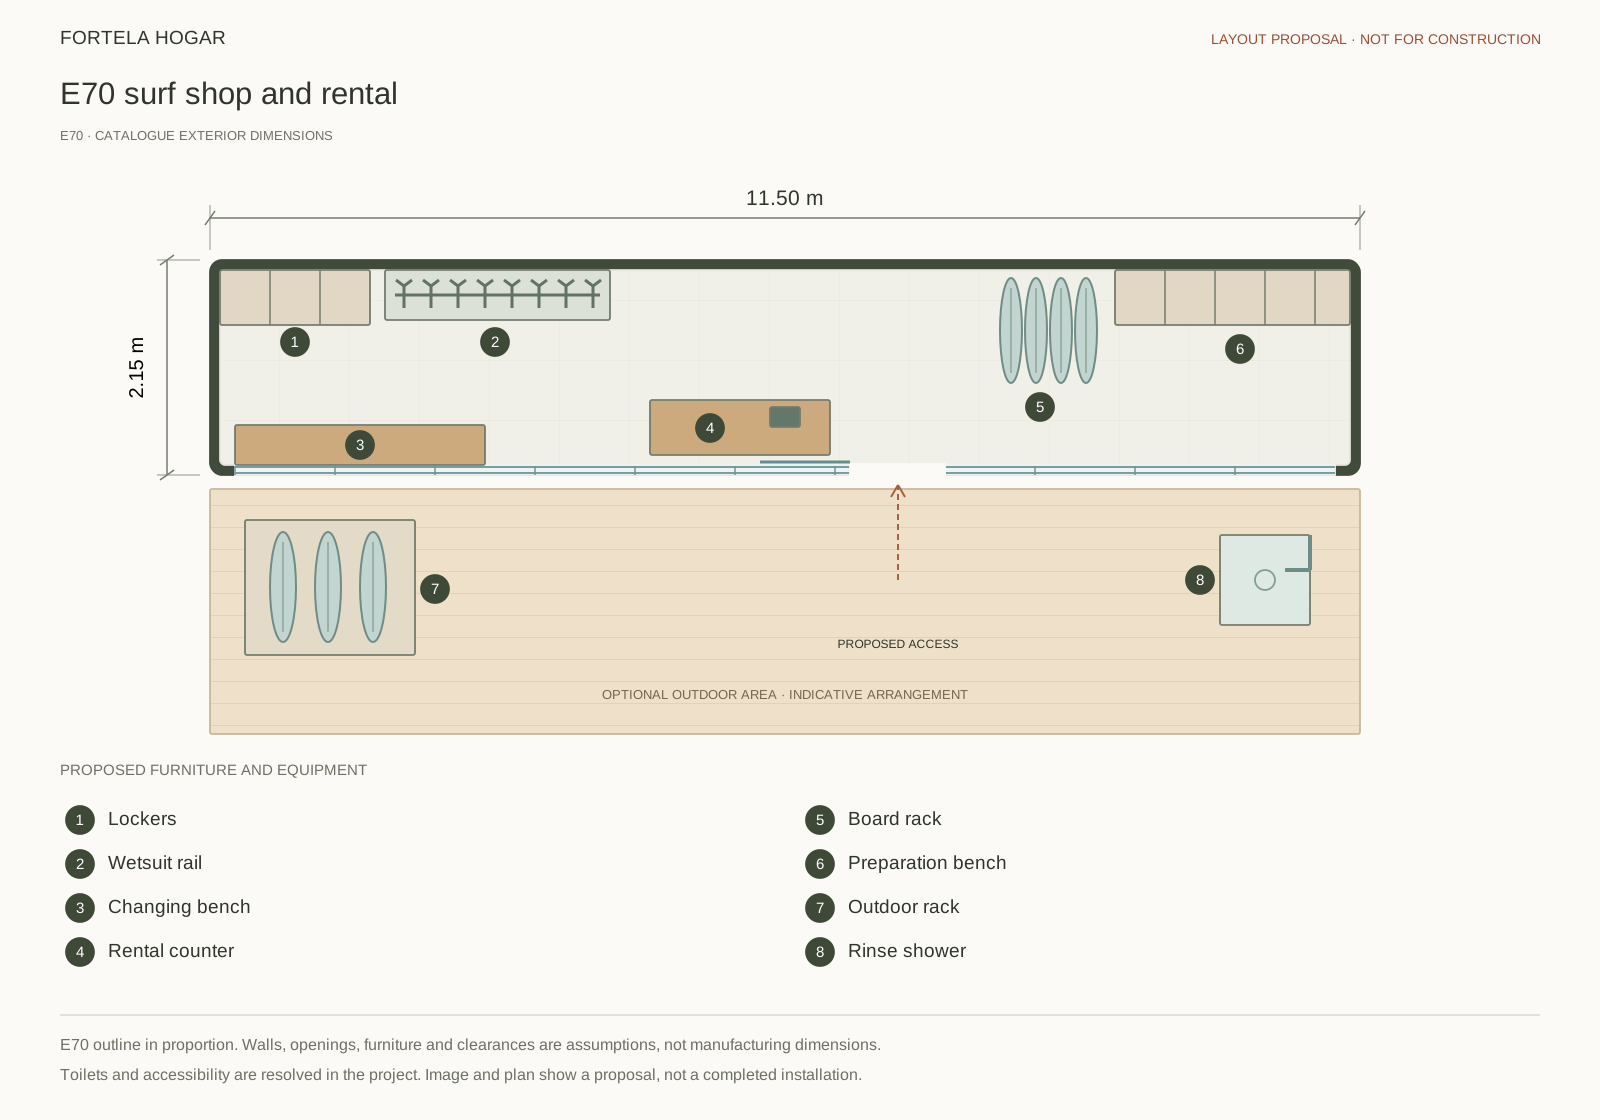
The main image and this proposal share the same use, zones and essential equipment. The plan outline preserves E70’s exterior dimensions; walls, doors, furniture and connections are a proposal to review with the architect.
E70 / 01
E70 surf shop and rental
Left to right: lockers, wetsuits and a bench; central reception; a board rack and preparation bench at the other end. The entrance sits beside the counter. An outdoor rack and rinse shower complete the proposal.
The image is a concept visualisation, not a completed installation or an exact rendering of an approved construction project. The plan proposes an arrangement; toilets, accessibility, supports and utilities are resolved for the site.
The technical base. The equipment for your activity.
Finishes and supply scope are confirmed for E70. Items shown in the visualisation and plan are not assumed to be included in the starting price.
01 / E70
Catalogue technical base
Steel structure
A galvanised steel frame supports the module.
Insulated envelope
Thermal and acoustic solutions in the floor, walls and roof.
Interior materials
High-density panels and lining materials; the specific finish is agreed for your project.
Glazing
Climalit windows with solar control and insulation, as described in the model specification.
Utility preparation
Provision for electricity, water and drainage; connections depend on the site.
02 / E70
Equipment to specify and quote
Store and issue
Racks sized for actual inventory, lockers, a counter and an equipment checkout process.
Prepare and maintain
A surface for equipment checks, tool storage and ventilation for damp gear.
Rinse and dry
Outdoor shower and drying as options; define water, drainage and the return route.
What to prepare before manufacture.
Sharing actual site conditions helps define the layout and organise installation with the client’s architect.
01
Equipment access
Plan entry with boards and the routes for collection and returns.
02
Water and ventilation
Agree drainage and ventilation for the moisture levels and equipment use.
03
Site and season
Assess exposure, delivery access and ground preparation.
These are proposed uses and equipment ideas, not standard configurations. Feasibility and site and activity requirements are reviewed for each project.
QOSQOCABIN CATALOGUE
A starting point for your project.
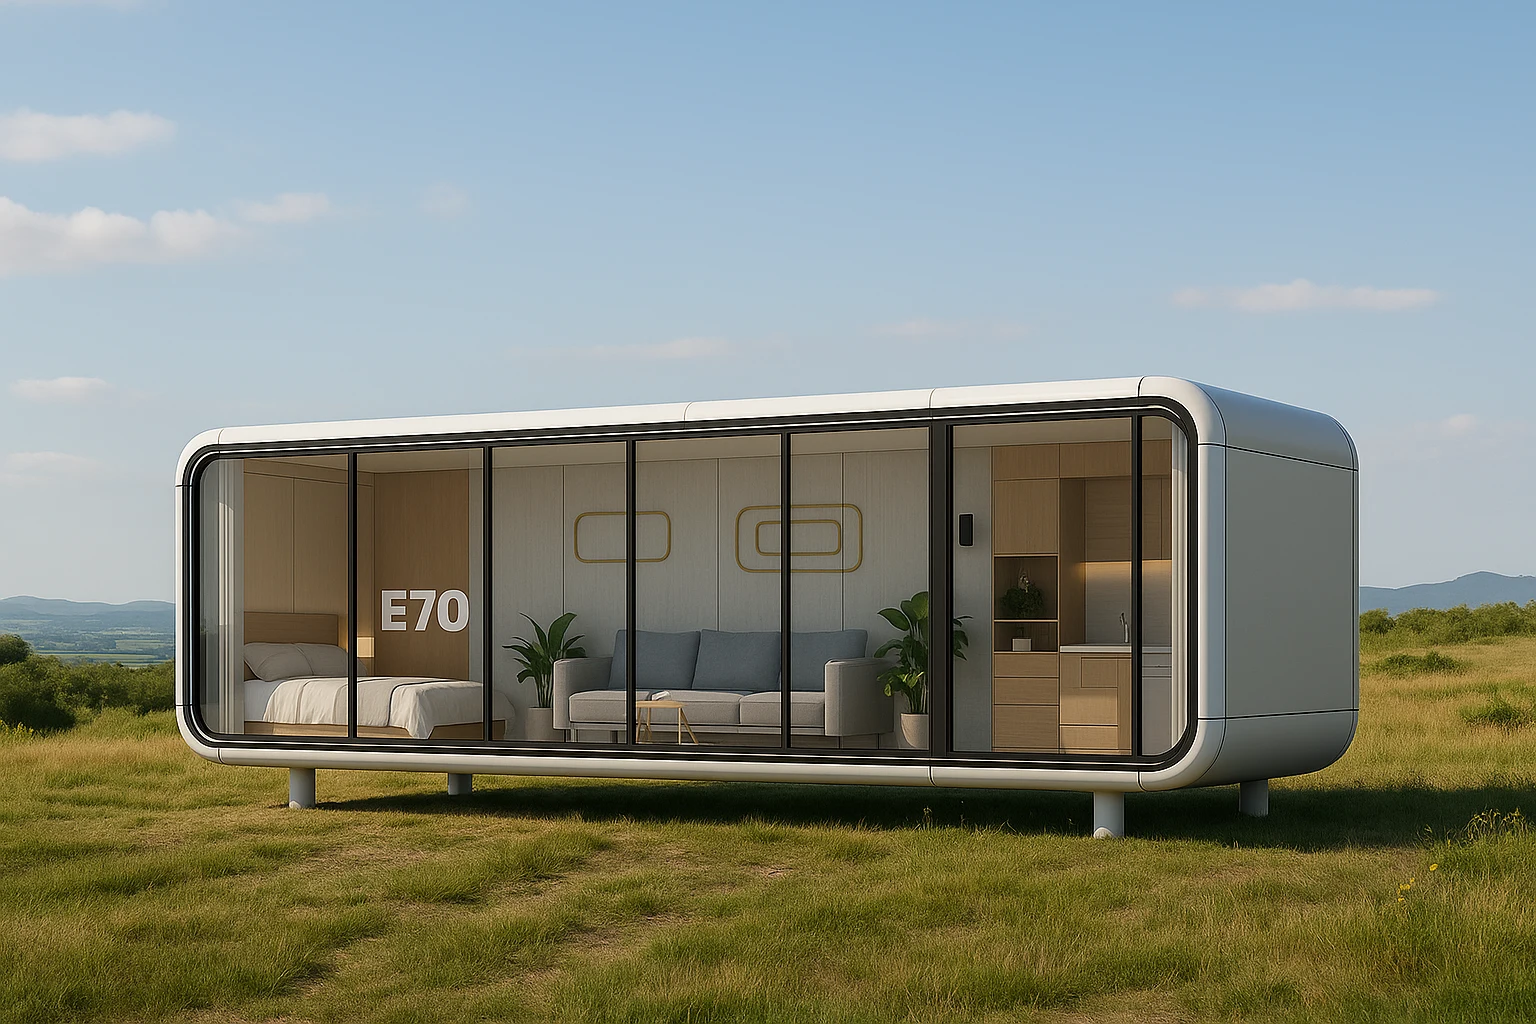
E70 is our starting point for business projects. Layout, equipment and suitability for the activity are reviewed with your architect.
Separate reception, clean stock and wet or used equipment. Ventilation, drying, water-resistant surfaces and drainage are assessed for the equipment involved. These adaptations need to be specified and are not assumed to be included.
Can it combine reception, rental and a workshop?
We can explore that combination based on equipment dimensions and customer flow. Prepare an inventory and a list of activities; these help determine whether one module or separate areas are suitable and assess access and working space.
 Enlarge floor plan ↗