Custom kitchen
Kitchen layout and cabinetry for your intended use. Appliances are specified in the proposal.
QOSQOCABIN / Series E
Long Suite
Plan the space around your day.
25.1 m² in an 11.5 m long, 2.15 m wide format. Its elongated plan offers a starting point for successive work, reception or rest areas.
From 49,900 €
VAT (IVA) not includedStarting price. Configuration, options and services are specified in the proposal.
PICTURE YOUR PROJECT
Possible uses to assess with your architect for your plot, layout and selected equipment.
Reference catalogue · QOSQOCABIN
Dimensions and layouts from the QosqoCabin catalogue are a starting reference. The technical solution and final specification are agreed with the client’s architect before manufacturing in Spain.
YOUR STARTING POINT
The technical base described in QosqoCabin’s catalogue for E70. Configuration and the scope of supply are confirmed in your proposal.
A galvanised steel frame supports the module.
Thermal and acoustic solutions in the floor, walls and roof.
High-density panels and lining materials; the specific finish is agreed for your project.
Climalit windows with solar control and insulation, as described in the model specification.
Provision for electricity, water and drainage; connections depend on the site.
Preinstallation does not itself include site connections, solar panels or a septic tank. Transport, unloading, ground preparation and installation are specified for each project.
View manufacturer’s specificationADD WHAT YOU NEED
Options quoted separately. Compatibility and combinations are reviewed with your architect to suit the available space.
Kitchen layout and cabinetry for your intended use. Appliances are specified in the proposal.
An optional fully equipped bathroom with a shower and smart toilet. Layout and equipment are specified in your proposal.
Wooden furniture, storage and vinyl finishes suited to your layout.
Hi Smart control of lighting, curtains, music or temperature from your smartphone, depending on the installed equipment.
Ambient LED lighting with motion sensors and an optional skylight with an automatic blind.
Optional access by card, PIN, fingerprint or master key. Available methods are confirmed when selecting the lock.
Prepare your site
Before delivery, we review E70 connections and supports with your architect so you can plan the work your site needs.
Prepared for connection to the mains electricity supply or a photovoltaic system sized for your project.
Prepared for connection to the water supply available at your site.
Prepared for connection to mains drainage or a septic tank, depending on the site and project.
Discuss a version with fixed legs or wheels. The wheeled option raises the unit by approximately 6 cm; steps are ordered separately to match the entrance height. The final solution is agreed with your architect and specified in the proposal.
External utility connections must be ready before connecting the unit. Utility preparation does not include solar panels, storage tanks, a septic tank or external works; these are specified and quoted separately.
Explore delivery and site preparation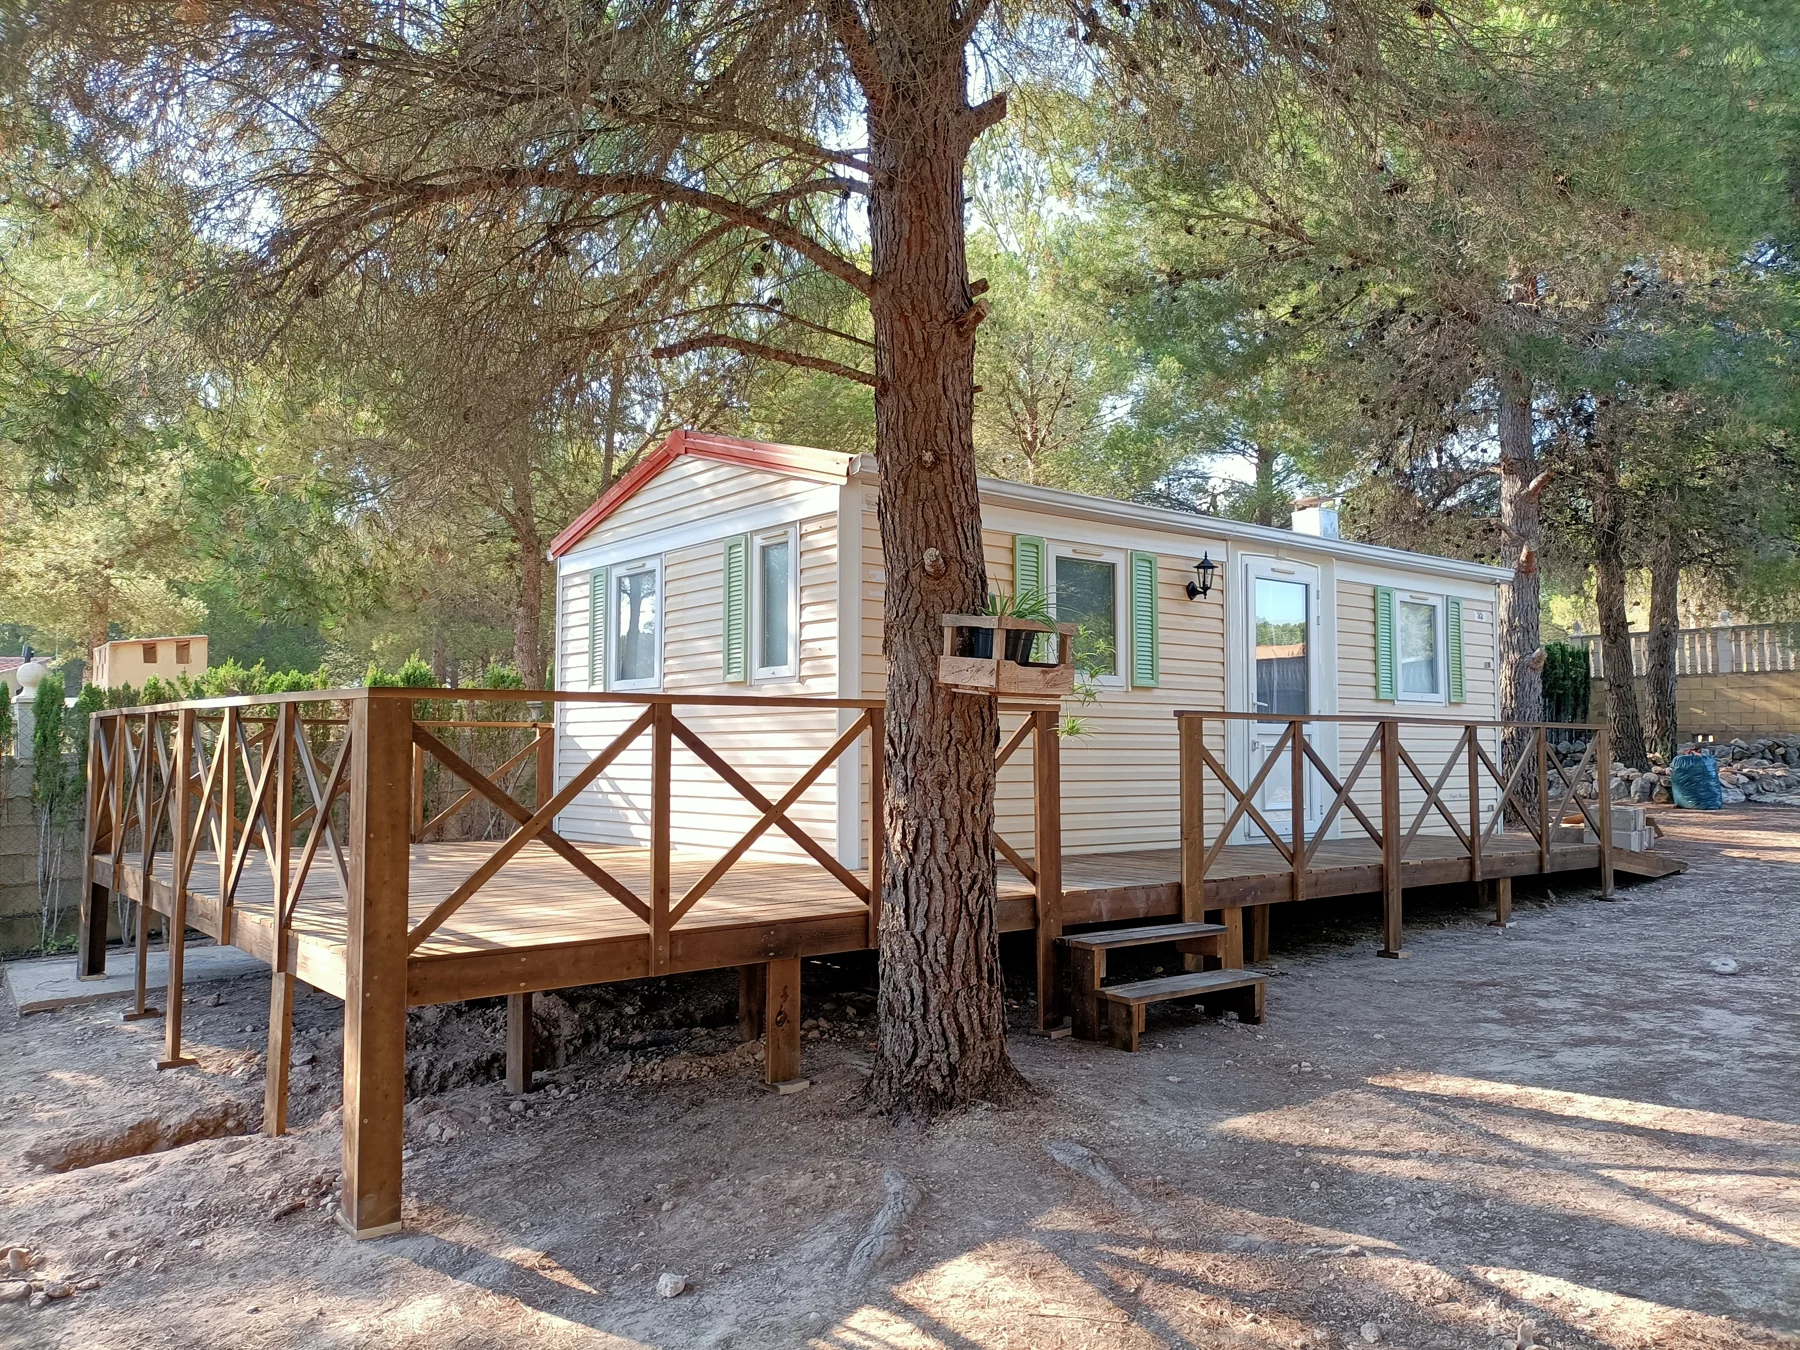
SPACE OUTDOORS, TOO
Wooden terraces, pergolas, outdoor kitchens and steps. Dimensions, finishes and installation are considered as additions to your project.
100 €/m²
VAT (IVA) not includedUncovered terrace in treated pine. Transport and installation included in Alicante province; other locations and timbers quoted separately.
Compare the catalogue layouts. The final layout and the items shown are agreed in your proposal.
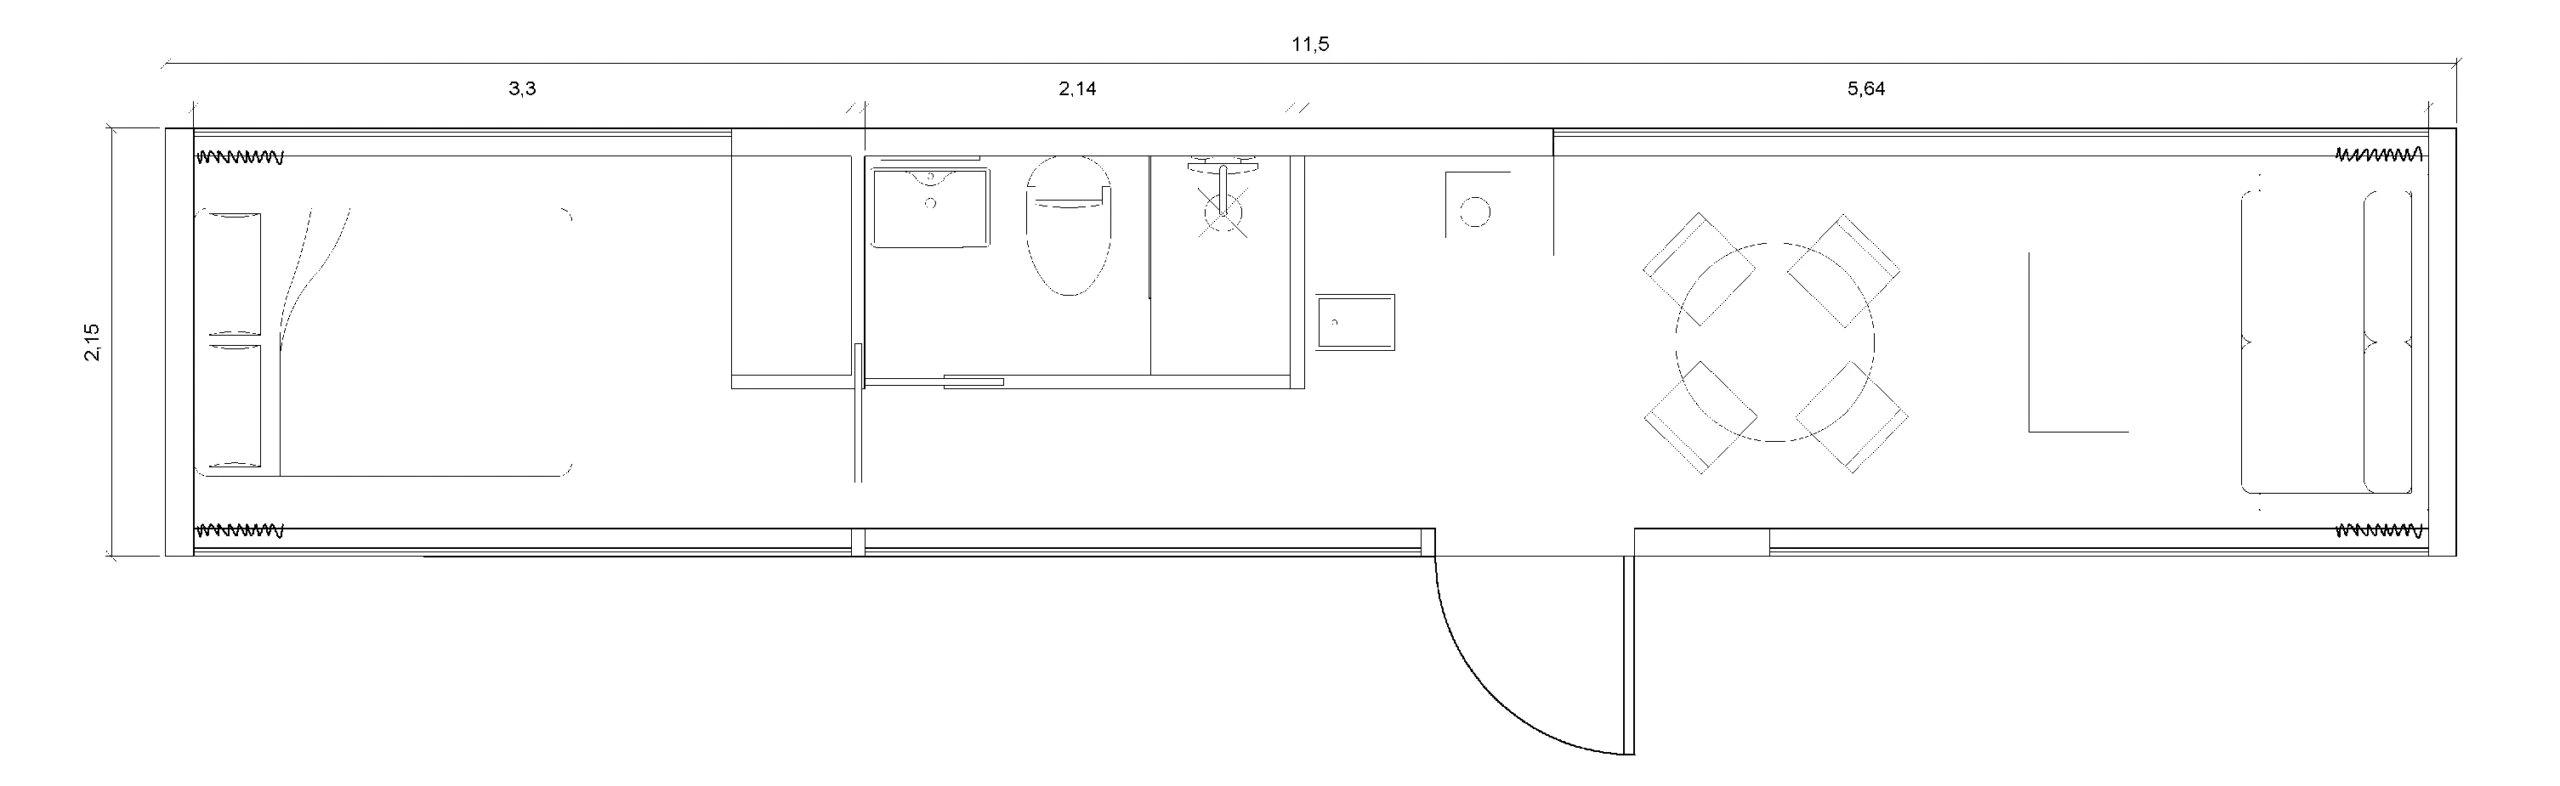
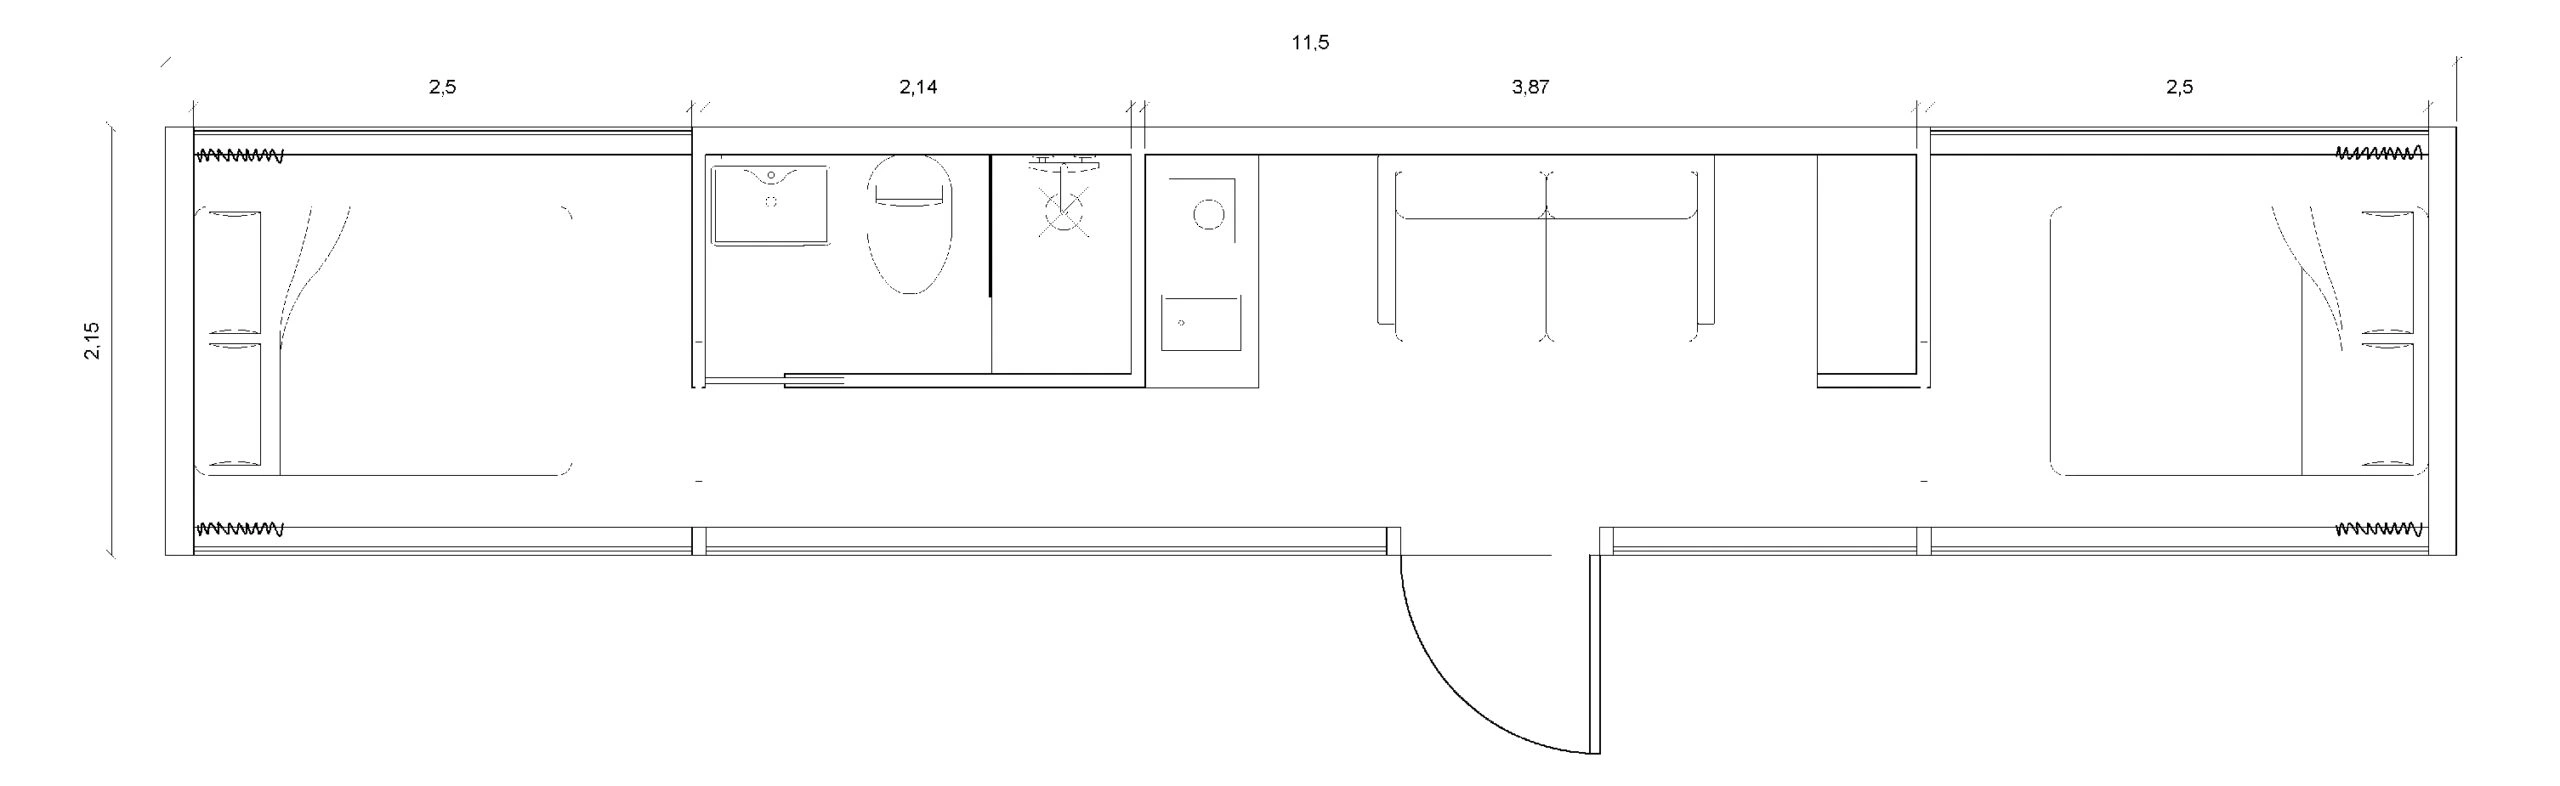
Reference dimensions and images from the QosqoCabin catalogue. The manufacturing specification in Spain is agreed with the client’s architect. E70 ↗
The QosqoCabin reference documentation describes a galvanised steel frame, aluminium exterior cladding, polyurethane insulation, a layered floor, double glazing and interior panels. Materials and thicknesses are confirmed by model. The K70 specification describes that particular configuration; its figures are not a specification for the entire range.
Materials and construction →The K70 starting price includes a complete waterproofed bathroom, kitchen with ceramic hob and extractor, heat pump and air conditioning. For other models, check their base equipment and options. The proposal details the structure, finishes, utilities, equipment and exclusions; transport, external connections, a terrace and upgrades are specified for each project.
Delivery and positioning are planned around dimensions, weight and site access. The degree of assembly and work required on site are defined in the proposal. Any crane or other handling equipment must be confirmed; we do not promise installation without machinery.
The manufacturer describes provision for these connections. The project needs to define connection points, power requirements and routes to the capsule. Solar or off-grid solutions are considered separately and are not included by default.
Compare floor area and starting prices with other models. Review the plans and configuration before deciding.
| Capsule home | Floor area | Starting price | View model |
|---|---|---|---|
| E30 · Little Suite | 8.3 m² | From 24,900 € | View model E30 → |
| E50 · Medium Suite | 12.5 m² | From 32,900 € | View model E50 → |
| E70 · Long Suite | 25.1 m² | From 49,900 € | This page |
Prices exclude VAT. Configuration and services are specified in the proposal; floor area alone does not determine the layout.
FORTELA HOGAR · E70
Tell us the province, intended use and what you would like to add. We’ll prepare a proposal covering the configuration and work you need.
Request a E70 proposalDelivery & installationLET’S TALK ABOUT YOUR PROJECT
Give us a call or send us a message. We’ll help you choose your space and take the next step.