Projects / DEMONSTRATION CASE
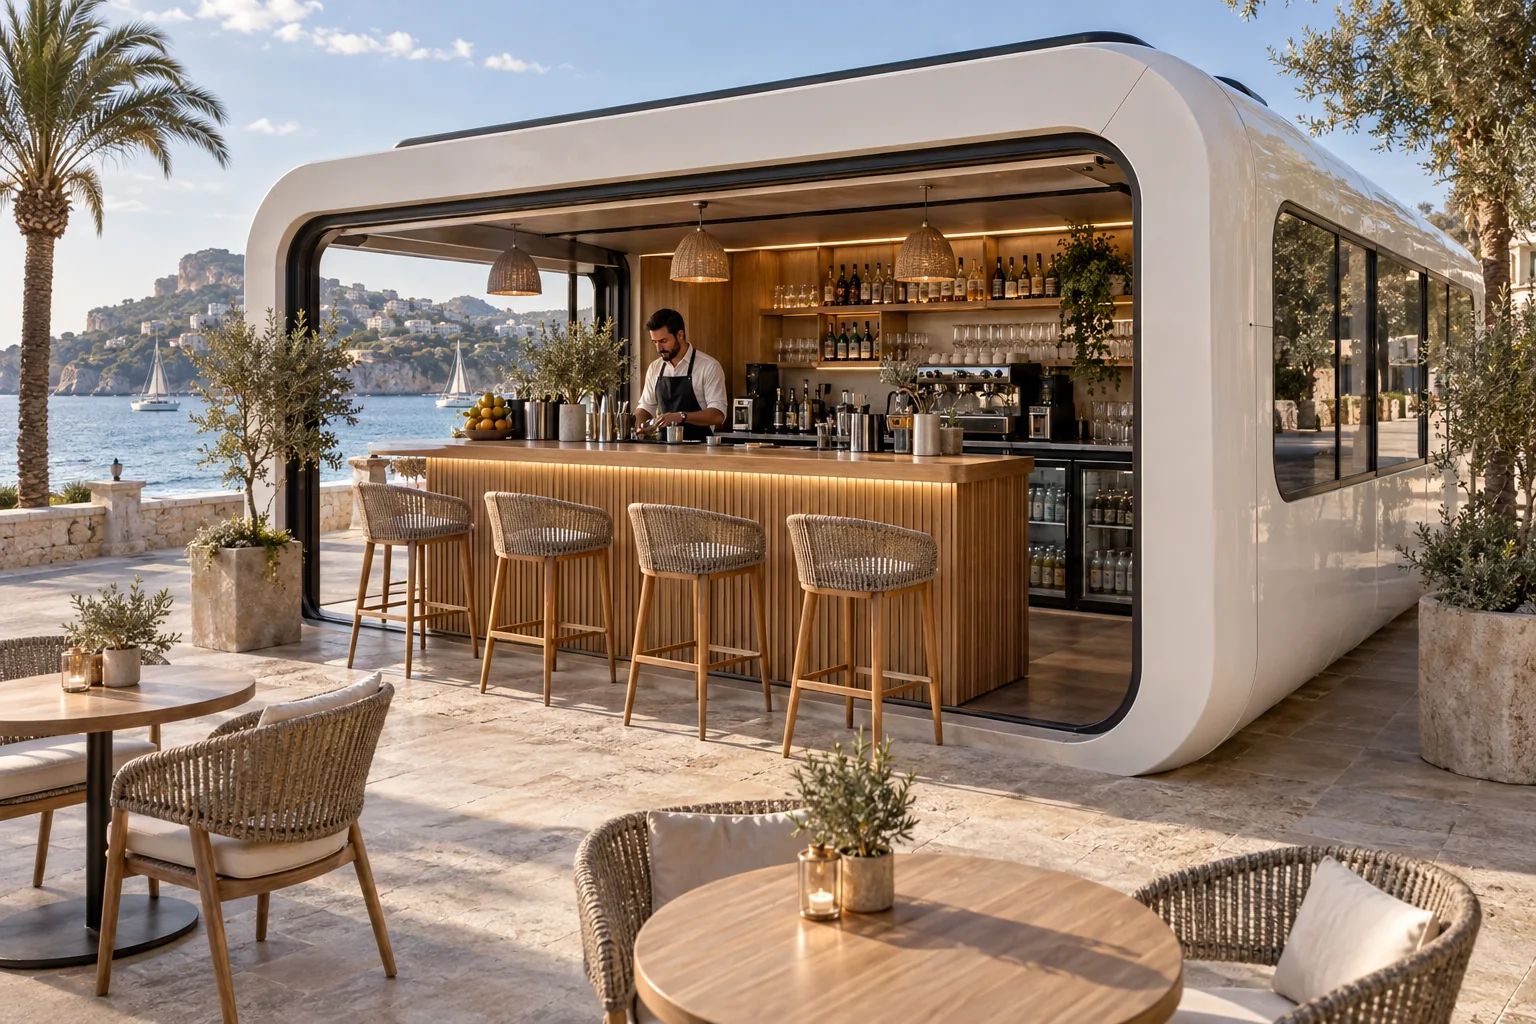
A modular bar opening onto a terrace
A customer-facing concept connecting indoor preparation with an outdoor place to spend time.
- Reference model
- E70 →
- Catalogue floor area
- 25.1 m²
- Status
- Concept proposal
The idea
This fictional example considers a drinks and simple service point with a terrace for guests. It does not refer to a real client or site.
The solution we would assess
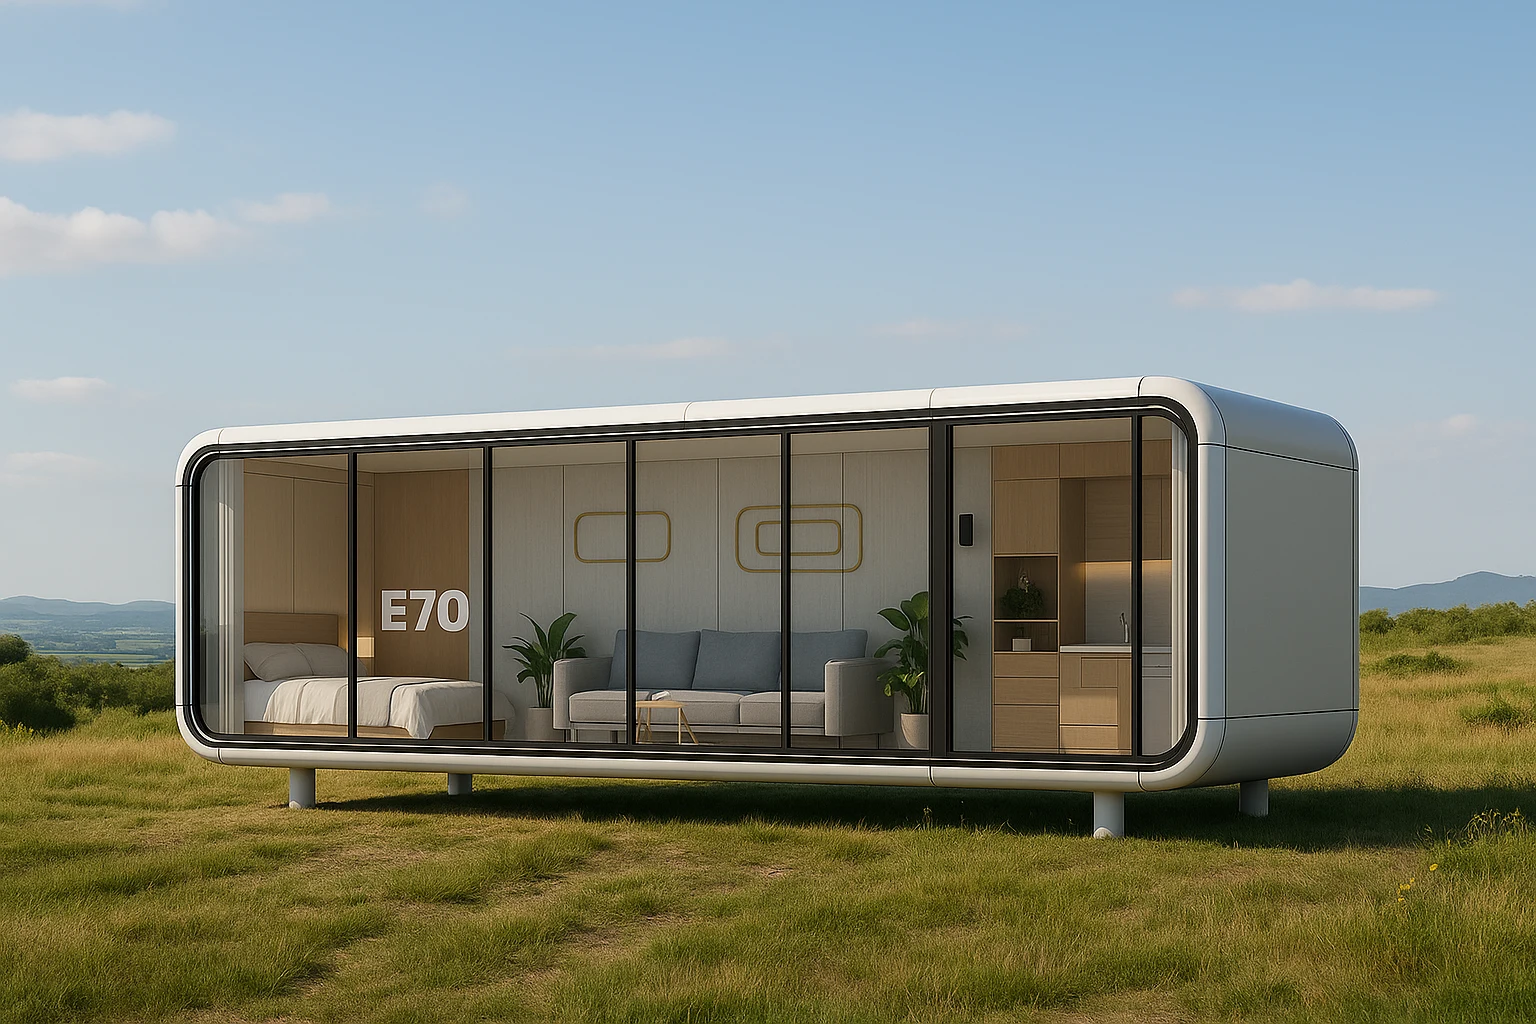
E70 is the catalogue reference, with 25.1 m². Service, preparation and storage zones would be studied against the space required by the chosen equipment. The model is not presented as a fully equipped bar as standard.
The outdoor space matters too
A wooden terrace could organize waiting and seating while keeping access to the module clear. Dimensions, shade, furniture and the relationship to the surroundings would be defined once the location is known.
Decisions before production
The architect would need to review the activity, circulation and utility requirements. Equipment, ventilation, unloading and site works would be detailed in the proposal.
What a real case would show
Once a project is documented, this format can include the completed configuration, actual photographs, scope of works and client-approved information. This example is not evidence of a completed installation.